Skip main navigation
Sold for $390,000
  • $390,000

    212 Oakcheset Ct, Durham, NC 27703

    3beds
    2,038sqft
    Townhouse, Residential
    Built in 2022
    -- sqft lot
    $390,100 Zestimate®
    $191/sqft
    $2,145 Estimated rent

    Home value

    $390,100

    $371,000 - $410,000

    $2,145/mo

    Zestimate® history
    Loading
    Loading...

    Owner options

    List your home for rent

    $2,145/mo

    Rent Zestimate®

    Find your next renter with Zillow Rental Manager. Plus, with online applications, you can quickly screen prospective tenants – for free.

    Learn more

    $2,145/mo

    Rent Zestimate®

    Refinance and save

    $2,529/mo

    Est. payment

    Refinancing to a lower rate could help reduce your monthly payments and save thousands over the life of the loan.

    See today's rates

    $2,529/mo

    Est. payment

    Explore your selling options

    Work with a Zillow partner agent

    Leverage their expertise and Zillow's premium Showcase listings to get your home seen by more buyers.

    Get started

    List with your own agent

    Get your home in front of millions of buyers by listing it on Zillow.

    Learn how to do it

    Sell it yourself

    Take full control of how buyers see your home on Zillow by listing For Sale by Owner (FSBO).

    List your home

    What's special

    Gas logs fireplacePrivate covered patioHuge walk-in tile showerEnd unitGranite countersDual sink vanityOpen concept floor plan
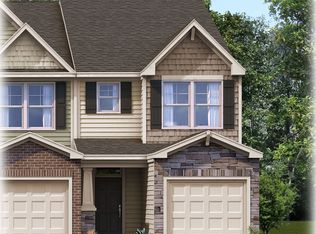
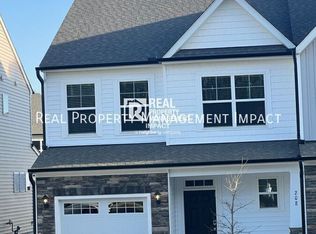
    Looking for a light/bright 3BR Townhome close to all things Durham & Brier Creek? Welcome to 212 Oakchest Court in popular Dogwood Pointe. End Unit boasts an open concept floor plan perfect for having friends/family in. You'll love the wide plank LVP flooring throughout the main floor + cook's kitchen with spacious island overlooking the living & dining for perfect flow. Kitchen shines with on-trend cabinetry, granite counters & all stainless appliances including a gas range. Comfortable living room has a gas logs fireplace. Step outside to your private covered patio & a yard that is hard to find in a townhome -- fenced with 2 gates. Upstairs the bright oversized Loft is ideal for bonus/office/flex space + 3BRs. Large laundry room customized with storage added. Primary with WIC, dual sink vanity, huge walk-in tile shower. Even the garage is upgraded/finished w/loads of shelving units + EV charger with surge protection via Duke Energy added. Loads of Smart Home features including Guardian security system, 5 smart light switches, smart thermostats and smart garage all operable through a free app. 10 mins to downtown Durham (think amazing restaurants, Durham Bulls, Durham Performing Arts Center, the American Tobacco Campus), 15-20 mins to Brier Creek & RDU airport. Friendly community with dog park and soccer play area right across the street!

    Zillow last checked:

    Listing updated:

    Listed by:

    Debbie Holoman 919-274-5110,

    RE/MAX United,

    Angela Bush 910-364-1338,

    RE/MAX United

    Bought with:

    Susan Ungerleider, 275612

    RED Collective

    Source: Doorify MLS,MLS#: 10170045MLS Logo

    Facts & features

    Interior

    Bedrooms & bathrooms
    • Bedrooms: 3
    • Bathrooms: 3
    • Full bathrooms: 2
    • 1/2 bathrooms: 1
    Heating
    • Forced Air, Natural Gas
    Cooling
    • Central Air
    Appliances
    • Included: Dishwasher, Disposal, Gas Range, Gas Water Heater, Ice Maker, Microwave, Refrigerator, Self Cleaning Oven
    • Laundry: In Hall
    Features
    • Ceiling Fan(s), Double Vanity, Entrance Foyer, Granite Counters, Kitchen Island, Open Floorplan, Pantry, Smooth Ceilings, Walk-In Closet(s)
    • Flooring: Carpet, Vinyl
    • Has fireplace: Yes
    • Fireplace features: Family Room, Gas Log
    • Common walls with other units/homes: 1 Common Wall
    Interior area
    • Total structure area: 2,038
    • Total interior livable area: 2,038 sqft
    • Finished area above ground: 2,038
    • Finished area below ground: 0

    Property

    Parking
    • Total spaces: 2
    • Parking features: Garage, Garage Door Opener, Garage Faces Front
    • Attached garage spaces: 1
    • Uncovered spaces: 1
    Features
    • Levels: Two
    • Stories: 2
    • Patio & porch: Covered, Front Porch, Patio
    • Exterior features: Fenced Yard
    • Fencing: Back Yard, Fenced, Gate
    • Has view: Yes
    Lot
    • Features: Back Yard, Private
    Details
    • Parcel number: 227165
    • Special conditions: Standard

    Construction

    Type & style
    • Home type: Townhouse
    • Architectural style: Traditional, Transitional
    • Property subtype: Townhouse, Residential
    • Attached to another structure: Yes
    Materials
    • Stone, Vinyl Siding
    • Foundation: Slab
    • Roof: Shingle
    Condition
    • New construction: No
    • Year built: 2022
    Details
    • Builder name: Eastwood Homes

    Utilities & green energy

    • Sewer: Public Sewer
    • Water: Public

    Community & HOA

    Community
    • Subdivision: Dogwood Pointe
    HOA
    • Has HOA: Yes
    • Amenities included: Dog Park, Maintenance Grounds
    • Services included: Maintenance Grounds, Maintenance Structure, Road Maintenance
    • HOA fee: $125 monthly
    Location
    • Region: Durham

    Financial & listing details

    • Price per square foot: $191/sqft
    • Tax assessed value: $406,478
    • Annual tax amount: $4,029
    • Date on market: 5/28/2026

    Price history

    DateEventPrice
    7/14/2026Sold$390,000$191/sqft
    Source: Doorify MLS #10170045 Report a problem
    5/30/2026Pending sale$390,000$191/sqft
    Source: Doorify MLS #10170045 Report a problem
    5/28/2026Listed for sale$390,000-2.3%$191/sqft
    Source: Doorify MLS #10170045 Report a problem
    4/21/2023Sold$399,000-0.2%$196/sqft
    Source: Public Record Report a problem
    1/3/2023Listing removed--
    Source: Eastwood Homes Report a problem
    12/22/2022Listed for sale$399,900-9.9%$196/sqft
    Source: Eastwood Homes Report a problem
    11/8/2022Listing removed--
    Source: Eastwood Homes Report a problem
    10/14/2022Listed for sale$444,050$218/sqft
    Source: Eastwood Homes Report a problem

    Public tax history

    YearProperty taxesTax assessment
    2025$4,029 -2.6%$406,478 +37.1%
    2024$4,135 +474%$296,445 +439%
    2023$720 +2.3%$55,000
    2022$704 +0.5%$55,000
    2021$701 +2.4%$55,000
    2020$684 $55,000
    Find assessor info on the county website

    Neighborhood: Ravenstone

    Nearby schools

    GreatSchools rating
    Schools provided by the listing agent
    • Elementary: Durham - Spring Valley Elementary School
    • Middle: Durham - Neal Middle
    • High: Durham - Southern School of Energy and Sustainability

    Source: Doorify MLS. This data may not be complete. We recommend contacting the local school district to confirm school assignments for this home.

    Get a cash offer in 3 minutes
    Find out how much your home could sell for in as little as 3 minutes with a no-obligation cash offer.
    Estimated market value
    $390,100
    Get a cash offer in 3 minutes
    Find out how much your home could sell for in as little as 3 minutes with a no-obligation cash offer.
    Estimated market value
    $390,100