Amazing potential in this 5 bedroom MidCentury Modern home sitting on a .8 acre wooded lot with picturesque views in every direction. You will love showing off the unique spaces this home has to offer with custom built-ins and tons of storage spaces throughout the sprawling floor plan. Surround yourself with books in the 22x14 study completely lined with shelves and finished with a knotty pine cathedral ceiling. The cozy living room has a brick fireplace with wood stove insert that will stand up to any winter. Stylish formal dining room walks out to brick courtyard. Large eat-in kitchen features a Bosch microwave/oven and Sub Zero refrigerator. The primary bedroom has a walkout balcony. The convenient 1st floor bedroom with adjacent half bath is perfect for guests or has potential for owner's suite. Step outside to complete privacy on your screened in porch perched above farm valley. Separate 1.23 acre lot available next door.
Sold for $380,000
$380,000
212 Oakhill Dr, Oxford, OH 45056
5beds
3,893sqft
Single Family Residence
Built in 1960
0.82 Acres Lot
$526,600 Zestimate®
$98/sqft
$3,900 Estimated rent
Home value
$526,600
$479,000 - $579,000
$3,900/mo
Zestimate® history
Owner options
List your home for rent
$3,900/mo
Rent Zestimate®
Find your next renter with Zillow Rental Manager. Plus, with online applications, you can quickly screen prospective tenants – for free.
$3,900/mo
Rent Zestimate®
Refinance and save
$2,482/mo
Est. payment
Refinancing to a lower rate could help reduce your monthly payments and save thousands over the life of the loan.
$2,482/mo
Est. payment
Explore your selling options
Work with a Zillow partner agent
Leverage their expertise and Zillow's premium Showcase listings to get your home seen by more buyers.
Get startedList with your own agent
Get your home in front of millions of buyers by listing it on Zillow.
Learn how to do itSell it yourself
Take full control of how buyers see your home on Zillow by listing For Sale by Owner (FSBO).
List your homeWhat's special
Picturesque viewsUnique spacesScreened in porchComplete privacySub zero refrigeratorWooded lotBrick courtyard
Zillow last checked:
Listing updated:
Listed by:
Jason Reynolds 513-448-7253,
RE/MAX Alpha Real Estate 513-523-6358
Bought with:
Sydney T. Kicsak, 2021001685
ERA REAL Solutions Realty. LLC
Source: Cincy MLS,MLS#: 1831527 Originating MLS: Cincinnati Area Multiple Listing Service
Originating MLS: Cincinnati Area Multiple Listing Service
Facts & features
Interior
Bedrooms & bathrooms
- Bedrooms: 5
- Bathrooms: 4
- Full bathrooms: 2
- 1/2 bathrooms: 2
Primary bedroom
- Features: Bath Adjoins, Walk-In Closet(s), Walkout, Wall-to-Wall Carpet
- Level: Second
- Area: 255
- Dimensions: 17 x 15
Bedroom 2
- Level: Second
- Area: 126
- Dimensions: 9 x 14
Bedroom 3
- Level: Second
- Area: 154
- Dimensions: 11 x 14
Bedroom 4
- Level: Second
- Area: 143
- Dimensions: 13 x 11
Bedroom 5
- Level: First
- Area: 180
- Dimensions: 18 x 10
Primary bathroom
- Features: Other
Bathroom 1
- Features: Full
- Level: Second
Bathroom 2
- Features: Full
- Level: Second
Bathroom 3
- Features: Partial
- Level: First
Bathroom 4
- Features: Partial
- Level: First
Dining room
- Features: Built-in Features
- Level: First
- Area: 210
- Dimensions: 14 x 15
Family room
- Area: 0
- Dimensions: 0 x 0
Kitchen
- Features: Pantry, Solid Surface Ctr, Eat-in Kitchen, Wood Cabinets, Wood Floor
- Area: 260
- Dimensions: 20 x 13
Living room
- Features: Bookcases, Wall-to-Wall Carpet, Fireplace
- Area: 308
- Dimensions: 22 x 14
Office
- Features: Bookcases, Wood Floor
- Level: First
- Area: 405
- Dimensions: 27 x 15
Heating
- Baseboard, Electric
Cooling
- Wall Unit(s)
Appliances
- Included: Convection Oven, Electric Cooktop, Disposal, Microwave, Electric Water Heater
Features
- Ceiling Fan(s)
- Windows: Double Pane Windows
- Basement: None
- Number of fireplaces: 1
- Fireplace features: Wood Burning, Living Room
Interior area
- Total structure area: 3,893
- Total interior livable area: 3,893 sqft
Property
Parking
- Total spaces: 2
- Parking features: Driveway
- Carport spaces: 2
- Has uncovered spaces: Yes
Features
- Patio & porch: Enclosed Porch
Lot
- Size: 0.82 Acres
- Dimensions: 0.823
Details
- Parcel number: H3620047000005
- Zoning description: Residential
Construction
Type & style
- Home type: SingleFamily
- Architectural style: Contemporary/Modern
- Property subtype: Single Family Residence
Materials
- Brick
- Foundation: Concrete Perimeter
- Roof: Shingle,Membrane
Condition
- New construction: No
- Year built: 1960
Utilities & green energy
- Gas: None
- Sewer: Aerobic Septic
- Water: Public
Community & HOA
HOA
- Has HOA: No
Location
- Region: Oxford
Financial & listing details
- Price per square foot: $98/sqft
- Tax assessed value: $346,720
- Annual tax amount: $3,152
- Date on market: 2/28/2025
- Listing terms: No Special Financing,Conventional
Price history
| Date | Event | Price |
|---|---|---|
| 4/3/2025 | Sold | $380,000+16.9%$98/sqft |
Source:  Cincy MLS #1831527 Report a problem Cincy MLS #1831527 Report a problem | ||
| 3/3/2025 | Pending sale | $325,000$83/sqft |
Source: Cincy MLS #1831527 Report a problem | ||
| 2/28/2025 | Listed for sale | $325,000$83/sqft |
Source: Cincy MLS #1831527 Report a problem | ||
Public tax history
| Year | Property taxes | Tax assessment |
|---|---|---|
| 2025 | $3,639 +15% | $121,350 +23.5% |
| 2024 | $3,164 +0.4% | $98,280 |
| 2023 | $3,152 +19.3% | $98,280 +32.5% |
| 2022 | $2,642 +4.8% | $74,180 |
| 2021 | $2,520 -4.2% | $74,180 |
| 2020 | $2,631 +3.9% | $74,180 +8.2% |
| 2019 | $2,531 +99.7% | $68,550 |
| 2018 | $1,267 +2.1% | $68,550 |
| 2017 | $1,241 -67.5% | $68,550 +3.5% |
| 2016 | $3,816 +205.4% | $66,220 |
| 2015 | $1,250 -6.3% | $66,220 |
| 2014 | $1,334 | $66,220 -10% |
| 2013 | $1,334 -50.1% | $73,590 |
| 2012 | $2,673 | $73,590 0% |
| 2011 | $2,673 -9.2% | $73,592 -8.5% |
| 2010 | $2,943 +2.9% | $80,459 |
| 2009 | $2,861 -3.1% | $80,459 -5.6% |
| 2008 | $2,952 -2.6% | $85,264 -9.4% |
| 2007 | $3,029 -10.5% | $94,060 |
| 2006 | $3,386 +3.6% | $94,060 |
| 2005 | $3,267 +19.3% | $94,060 +26.8% |
| 2004 | $2,739 +1.2% | $74,151 |
| 2003 | $2,706 +10.3% | $74,151 |
| 2002 | $2,453 -0.3% | $74,151 +8.1% |
| 2001 | $2,459 +0.9% | $68,625 |
| 2000 | $2,438 | $68,625 |
Find assessor info on the county website
Neighborhood: 45056
Nearby homes
- $25,620-- bd-- ba-- sqft212 Oakhill Dr, Oxford, OH 45056Off Market
- $45,070-- bd-- ba-- sqftOakhill Dr, Oxford, OH 45056Off Market
- $417,3004 bd2 ba2.9k sqft210 Oakhill Dr, Oxford, OH 45056Off Market
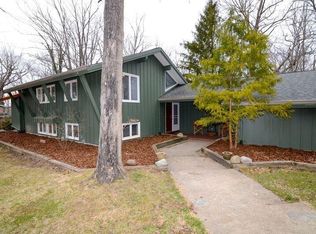
- $390,5004 bd2 ba3.2k sqft211 Beechpoint Dr, Oxford, OH 45056Off Market
- $499,0004 bd3 ba3.9k sqft211 Oakhill Dr, Oxford, OH 45056Sold
- $366,0004 bd2 ba2.2k sqft209 Oakhill Dr, Oxford, OH 45056Off Market
- $372,1004 bd2 ba1.8k sqft208 Oakhill Dr, Oxford, OH 45056Off Market
- $372,5004 bd2 ba2.8k sqft213 Oakhill Dr, Oxford, OH 45056Off Market
Nearby schools
GreatSchools rating
- 6/10Kramer Elementary SchoolGrades: PK-5Distance: 2.3 mi
- 8/10Talawanda Middle SchoolGrades: 6-8Distance: 2.8 mi
- 8/10Talawanda High SchoolGrades: 9-12Distance: 1.6 mi
Get a cash offer in 3 minutes
Find out how much your home could sell for in as little as 3 minutes with a no-obligation cash offer.
Estimated market value
$526,600
Get a cash offer in 3 minutes
Find out how much your home could sell for in as little as 3 minutes with a no-obligation cash offer.
Estimated market value
$526,600
- Ohio
- Butler County
- Oxford
- 45056
- 212 Oakhill Dr
Nearby cities
Nearby zip codes
Other Oxford Topics
