Point O View- Located in highly sought after Cape Arundel, this beautiful Maine cottage is sited on a knoll to capture the panoramic ocean views. Classically restored in 2011 with a perfect blend of old charm and modern flair; this home has something for everyone. Inside you will find a chic eat-in chef's kitchen with large center island opening to a family room with wet bar, a perfect room for entertaining. Glass French doors lead to a spacious formal living room with gas fireplace, a glassed 3 season porch is the perfect place to unwind, formal dining room with gas fireplace and not to be forgotten a temperature-controlled 1,000 bottle wine room complete the first floor. A stately foyer and grand staircase lead to an impressive second floor with expansive primary suite with spa like bath and sweeping views. Three bedrooms with shared bath as well as an additional en-suite bedroom provide ample space for guests. The tucked away 3rd floor provides an additional two bedrooms with bath, office with built-ins and a bonus room great for storage. Outside manicured grounds, timeless stone terrace with firepit, wrap around front porch and deck provide wonderful spaces to host, relax or recharge. Completing this sophisticated property are a charming two-bedroom guest cottage situated directly behind the main house and a carriage house complete with heated garage/workshop and rec room. Truly a home to be enjoyed by all ages!
Closed
$6,612,000
212 Ocean Avenue, Kennebunkport, ME 04046
9beds
8,876sqft
Single Family Residence
Built in 1895
0.64 Acres Lot
$6,612,100 Zestimate®
$745/sqft
$6,111 Estimated rent
Home value
$6,612,100
$5.36M - $7.93M
$6,111/mo
Zestimate® history
Owner options
List your home for rent
$6,111/mo
Rent Zestimate®
Find your next renter with Zillow Rental Manager. Plus, with online applications, you can quickly screen prospective tenants – for free.
$6,111/mo
Rent Zestimate®
Refinance and save
$32,747/mo
Est. payment
Refinancing to a lower rate could help reduce your monthly payments and save thousands over the life of the loan.
$32,747/mo
Est. payment
Explore your selling options
Work with a Zillow partner agent
Leverage their expertise and Zillow's premium Showcase listings to get your home seen by more buyers.
Get startedList with your own agent
Get your home in front of millions of buyers by listing it on Zillow.
Learn how to do itSell it yourself
Take full control of how buyers see your home on Zillow by listing For Sale by Owner (FSBO).
List your homeWhat's special
Zillow last checked:
Listing updated:
Listed by:
Pack Maynard and Associates
Bought with:
Pack Maynard and Associates
Source: Maine Listings,MLS#: 1556229
Facts & features
Interior
Bedrooms & bathrooms
- Bedrooms: 9
- Bathrooms: 7
- Full bathrooms: 6
- 1/2 bathrooms: 1
Primary bedroom
- Features: Double Vanity, Full Bath, Soaking Tub, Separate Shower, Suite, Walk-In Closet(s)
- Level: Second
- Area: 288.41 Square Feet
- Dimensions: 19.1 x 15.1
Bedroom 1
- Features: Suite
- Level: Second
- Area: 282.22 Square Feet
- Dimensions: 20.6 x 13.7
Bedroom 2
- Level: Second
- Area: 144.76 Square Feet
- Dimensions: 15.4 x 9.4
Bedroom 3
- Level: Second
- Area: 171.7 Square Feet
- Dimensions: 17 x 10.1
Bedroom 4
- Level: Second
- Area: 186.39 Square Feet
- Dimensions: 17.1 x 10.9
Bedroom 5
- Level: Third
- Area: 255.36 Square Feet
- Dimensions: 16.8 x 15.2
Bedroom 6
- Level: Third
- Area: 190.4 Square Feet
- Dimensions: 14 x 13.6
Other
- Features: Full Bath
- Level: First
- Area: 178.8 Square Feet
- Dimensions: 14.9 x 12
Other
- Level: Second
- Area: 248 Square Feet
- Dimensions: 16 x 15.5
Bonus room
- Level: Third
- Area: 131.27 Square Feet
- Dimensions: 19.89 x 6.6
Dining room
- Features: Gas Fireplace
- Level: First
- Area: 339.66 Square Feet
- Dimensions: 22.2 x 15.3
Family room
- Features: Built-in Features
- Level: First
- Area: 379.08 Square Feet
- Dimensions: 24.3 x 15.6
Great room
- Level: Second
- Area: 616.76 Square Feet
- Dimensions: 38.79 x 15.9
Kitchen
- Features: Eat-in Kitchen, Kitchen Island
- Level: First
- Area: 570.15 Square Feet
- Dimensions: 31.5 x 18.1
Living room
- Features: Gas Fireplace
- Level: First
- Area: 686.43 Square Feet
- Dimensions: 26.1 x 26.3
Mud room
- Level: First
- Area: 129.25 Square Feet
- Dimensions: 23.5 x 5.5
Office
- Features: Built-in Features
- Level: Third
- Area: 250.46 Square Feet
- Dimensions: 17.89 x 14
Other
- Level: First
- Area: 81.9 Square Feet
- Dimensions: 11.7 x 7
Other
- Level: Second
- Area: 166.21 Square Feet
- Dimensions: 15.11 x 11
Sunroom
- Features: Three-Season
- Level: First
- Area: 180 Square Feet
- Dimensions: 20 x 9
Heating
- Forced Air, Heat Pump, Radiant
Cooling
- Central Air, Heat Pump
Appliances
- Included: Dishwasher, Dryer, Microwave, Gas Range, Refrigerator, Wall Oven, Washer
Features
- Primary Bedroom w/Bath
- Flooring: Bamboo, Carpet, Tile, Wood
- Basement: Exterior Entry,Full,Partial
- Number of fireplaces: 2
Interior area
- Total structure area: 8,876
- Total interior livable area: 8,876 sqft
- Finished area above ground: 8,876
- Finished area below ground: 0
Property
Parking
- Total spaces: 2
- Parking features: Paved, 5 - 10 Spaces, Detached
- Garage spaces: 2
Features
- Patio & porch: Deck, Glassed-in Porch, Patio, Porch
- Body of water: Atlantic Ocean
Lot
- Size: 0.64 Acres
- Features: Irrigation System, Near Country Club, Near Golf Course, Near Public Beach, Near Shopping, Near Town, Open Lot, Rolling Slope, Sidewalks, Landscaped
Details
- Additional structures: Outbuilding
- Parcel number: KENPM7B6L1
- Zoning: CA
Construction
Type & style
- Home type: SingleFamily
- Architectural style: Shingle
- Property subtype: Single Family Residence
Materials
- Wood Frame, Shingle Siding
- Roof: Shingle
Condition
- Year built: 1895
Utilities & green energy
- Electric: Circuit Breakers
- Sewer: Public Sewer
- Water: Public
Community & HOA
Location
- Region: Kennebunkport
Financial & listing details
- Price per square foot: $745/sqft
- Tax assessed value: $4,087,600
- Annual tax amount: $24,407
- Date on market: 10/16/2023
- Road surface type: Paved
Price history
| Date | Event | Price |
|---|---|---|
| 9/17/2024 | Sold | $6,612,000-4.9%$745/sqft |
Source:  Maine Listings #1556229 Report a problem Maine Listings #1556229 Report a problem | ||
| 8/9/2024 | Pending sale | $6,950,000$783/sqft |
Source: Maine Listings #1556229 Report a problem | ||
| 8/1/2024 | Contingent | $6,950,000$783/sqft |
Source: Maine Listings #1556229 Report a problem | ||
| 7/20/2024 | Listed for sale | $6,950,000$783/sqft |
Source: Maine Listings #1556229 Report a problem | ||
| 7/5/2024 | Contingent | $6,950,000$783/sqft |
Source: Maine Listings #1556229 Report a problem | ||
| 6/23/2023 | Price change | $6,950,000-4.7%$783/sqft |
Source: Maine Listings #1556229 Report a problem | ||
| 4/14/2023 | Listed for sale | $7,295,000-5.9%$822/sqft |
Source: Maine Listings #1556229 Report a problem | ||
| 11/8/2022 | Listing removed | -- |
Source: Maine Listings #1533644 Report a problem | ||
| 8/29/2022 | Price change | $7,750,000-5.5%$873/sqft |
Source: Maine Listings #1533644 Report a problem | ||
| 6/23/2022 | Listed for sale | $8,200,000+260.9%$924/sqft |
Source: Maine Listings #1533644 Report a problem | ||
| 10/25/2011 | Sold | $2,272,240$256/sqft |
Source: Public Record Report a problem | ||
Public tax history
| Year | Property taxes | Tax assessment |
|---|---|---|
| 2024 | $25,548 | $4,087,600 |
| 2023 | $25,548 +4.7% | $4,087,600 +0.5% |
| 2022 | $24,407 -3.1% | $4,067,900 +55.1% |
| 2021 | $25,186 | $2,623,500 |
| 2020 | $25,186 +1.9% | $2,623,500 +0.3% |
| 2019 | $24,721 +7.9% | $2,616,000 |
| 2018 | $22,916 +0.7% | $2,616,000 |
| 2017 | $22,759 +5.1% | $2,616,000 |
| 2016 | $21,660 +7.5% | $2,616,000 |
| 2015 | $20,143 +0.9% | $2,616,000 |
| 2014 | $19,960 +1.3% | $2,616,000 |
| 2013 | $19,698 +9.1% | $2,616,000 |
| 2012 | $18,050 +22.5% | $2,616,000 +12.6% |
| 2010 | $14,733 | $2,323,800 |
Find assessor info on the county website
Neighborhood: 04046
Nearby homes
- $2,600,0001.09 Acres0 Summit Ave, Kennebunkport, ME 04046Sold
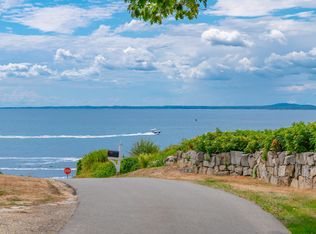
- $4,654,6008 bd7 ba5.6k sqft3 Summit Ave, Kennebunkport, ME 04046Off Market
- $4,333,6007 bd6 ba5.1k sqft204 Ocean Ave, Kennebunkport, ME 04046Off Market
- $6,228,8629 bd11 ba9.8k sqft5 Atlantic Ave, Kennebunkport, ME 04046Sold

- $5,704,8006 bd7 ba6k sqft200 Ocean Ave, Kennebunkport, ME 04046Off Market
- $2,460,7005 bd4 ba3.4k sqft15 Summit Ave, Kennebunkport, ME 04046Off Market
- $5,800,6005 bd5 ba4k sqft196 Ocean Ave, Kennebunkport, ME 04046Off Market
- $2,887,3003 bd2 ba2k sqft6 Atlantic Ave, Kennebunkport, ME 04046Off Market
Nearby schools
GreatSchools rating
- 9/10Kennebunkport Consolidated SchoolGrades: K-5Distance: 1.4 mi
- 10/10Middle School Of The KennebunksGrades: 6-8Distance: 7.4 mi
- 9/10Kennebunk High SchoolGrades: 9-12Distance: 5.7 mi
Sell for more on Zillow
Get a Zillow Showcase℠ listing at no additional cost and you could sell for .
$6,612,100
2% more
+$132K
With Zillow Showcase(estimated)
$6,744,342
- Maine
- York County
- Kennebunkport
- 04046
- 212 Ocean Avenue
Nearby cities
Nearby zip codes
Other Kennebunkport Topics
