Skip main navigation
Sold for $393,000
  • $393,000

    212 Old Carriage Dr, Englewood, OH 45322

    4beds
    2,546sqft
    Single Family Residence
    Built in 1999
    0.32 Acres Lot
    $408,800 Zestimate®
    $154/sqft
    $2,818 Estimated rent

    Home value

    $408,800

    $388,000 - $429,000

    $2,818/mo

    Zestimate® history
    Loading
    Loading...

    Owner options

    List your home for rent

    $2,818/mo

    Rent Zestimate®

    Find your next renter with Zillow Rental Manager. Plus, with online applications, you can quickly screen prospective tenants – for free.

    Learn more

    $2,818/mo

    Rent Zestimate®

    Refinance and save

    $2,836/mo

    Est. payment

    Refinancing to a lower rate could help reduce your monthly payments and save thousands over the life of the loan.

    See today's rates

    $2,836/mo

    Est. payment

    Explore your selling options

    Work with a Zillow partner agent

    Leverage their expertise and Zillow's premium Showcase listings to get your home seen by more buyers.

    Get started

    List with your own agent

    Get your home in front of millions of buyers by listing it on Zillow.

    Learn how to do it

    Sell it yourself

    Take full control of how buyers see your home on Zillow by listing For Sale by Owner (FSBO).

    List your home

    What's special

    Luxurious lvp flooringFinished basementMedia roomExpansive master bedroomOpen-concept family roomStainless steel appliancesLuxury vinyl privacy fence
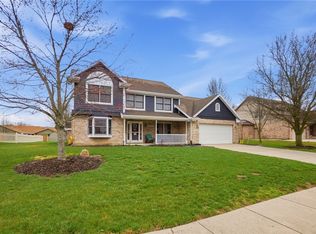
    Welcome to 212 Old Carriage Drive, situated in the highly sought-after Old Carriage subdivision. This stunning remodeled home boasts 4 bedrooms, 3.5 baths, and a 2-story layout with a fully finished basement. Upon entering, you will be greeted by luxurious LVP flooring, a spacious living room with ample natural light, and a dining room perfect for hosting guests. The kitchen is a chef's dream, featuring stainless steel appliances, quartz countertops, an island, and a generous pantry. The open-concept family room is ideal for cozying up on chilly days and nights. Upstairs, the expansive master bedroom offers a walk-in closet, jetted tub, and quartz vanity. The remaining 3 bedrooms are equally spacious with sizable closets. The finished basement provides additional living space, including a media room, guest bedroom/office/workout area, with an egress window and a full bathroom with a heated floor and an egress window. The utility room offers plenty of storage and a convenient folding counter for laundry. Outside, the backyard is a private oasis with a new luxury vinyl privacy fence, space for children to play, and a garden area with raised beds for herbs, vegetables, and flowers. A 10x10 outdoor storage area is easily accessible. The home also features a whole-house generator and home security cameras with DVR. Please refer to the provided sheet for a comprehensive list of updates and finishes. This home truly has it all! 2024 generator, new windows & patio door, remodeled master bath, sump pump; 2023 luxury vinyl privacy fence, 2022 furnace & A/C pump, 2021 full bath added in basement. Please see list for the rest. Sellers must find a suitable home.

    Zillow last checked:

    Listing updated:

    Listed by:

    Kim Leis-Anderson (937)417-3923,

    Leis Realty Company

    Bought with:

    Lacey Watson

    Home Experts Realty

    Source: DABR MLS,MLS#: 922392MLS LogoOriginating MLS: Dayton Area Board of REALTORS

    Facts & features

    Interior

    Bedrooms & bathrooms
    • Bedrooms: 4
    • Bathrooms: 4
    • Full bathrooms: 3
    • 1/2 bathrooms: 1
    • Main level bathrooms: 1
    Primary bedroom
    • Level: Second
    • Dimensions: 20 x 15
    Bedroom
    • Level: Second
    • Dimensions: 12 x 12
    Bedroom
    • Level: Second
    • Dimensions: 12 x 12
    Bedroom
    • Level: Second
    • Dimensions: 12 x 12
    Dining room
    • Level: Main
    • Dimensions: 12 x 12
    Family room
    • Level: Main
    • Dimensions: 18 x 15
    Kitchen
    • Level: Main
    • Dimensions: 22 x 15
    Living room
    • Level: Main
    • Dimensions: 16 x 14
    Media room
    • Level: Basement
    • Dimensions: 28 x 14
    Office
    • Level: Basement
    • Dimensions: 14 x 10
    Utility room
    • Level: Basement
    • Dimensions: 20 x 10
    Heating
    • Forced Air, Natural Gas
    Cooling
    • Central Air
    Appliances
    • Included: Dishwasher, Disposal, Range, Refrigerator, Gas Water Heater
    Features
    • Jetted Tub, Kitchen/Family Room Combo, Pantry, Quartz Counters, Remodeled, Solid Surface Counters, Walk-In Closet(s)
    • Basement: Full,Finished
    Interior area
    • Total structure area: 2,546
    • Total interior livable area: 2,546 sqft

    Property

    Parking
    • Total spaces: 2
    • Parking features: Attached, Garage, Two Car Garage
    • Attached garage spaces: 2
    Features
    • Levels: Two,Three Or More
    • Stories: 2
    • Patio & porch: Patio
    • Exterior features: Fence, Patio, Storage
    Lot
    • Size: 0.32 Acres
    • Dimensions: .321
    Details
    • Additional structures: Shed(s)
    • Parcel number: M57010170023
    • Zoning: Residential
    • Zoning description: Residential

    Construction

    Type & style
    • Home type: SingleFamily
    • Property subtype: Single Family Residence
    Materials
    • Brick
    Condition
    • Year built: 1999

    Utilities & green energy

    • Electric: Generator
    • Utilities for property: Natural Gas Available, Sewer Available

    Community & HOA

    Community
    • Security: Surveillance System
    • Subdivision: Carriage Trail
    HOA
    • Has HOA: Yes
    • Services included: Snow Removal
    • HOA fee: $130 annually
    Location
    • Region: Englewood

    Financial & listing details

    • Price per square foot: $154/sqft
    • Tax assessed value: $261,070
    • Annual tax amount: $5,675
    • Date on market: 10/28/2024
    • Listing terms: Conventional,FHA,VA Loan

    Price history

    DateEventPrice
    12/12/2024Sold$393,000-1.5%$154/sqft
    Source: DABR MLS #922392 Report a problem
    12/7/2024Pending sale$399,000$157/sqft
    Source: DABR MLS #922392 Report a problem
    11/14/2024Contingent$399,000$157/sqft
    Source: DABR MLS #922392 Report a problem
    11/9/2024Listed for sale$399,000$157/sqft
    Source: DABR MLS #922392 Report a problem
    11/7/2024Contingent$399,000$157/sqft
    Source: DABR MLS #922392 Report a problem
    10/28/2024Listed for sale$399,000+128%$157/sqft
    Source: DABR MLS #922392 Report a problem
    7/16/2014Sold$175,000-2%$69/sqft
    Source: Public Record Report a problem
    5/20/2014Price change$178,500-0.3%$70/sqft
    Source: Keller Williams - Dayton - Southeast #568648 Report a problem
    3/24/2014Price change$179,000-1.6%$70/sqft
    Source: Keller Williams - Dayton - Southeast #568648 Report a problem
    11/14/2013Price change$182,000-2.7%$71/sqft
    Source: Keller Williams - Dayton - Southeast #568648 Report a problem
    10/24/2013Listed for sale$187,000+406.8%$73/sqft
    Source: Keller Williams - Dayton - Southeast #568648 Report a problem
    10/19/1998Sold$36,900$14/sqft
    Source: Public Record Report a problem

    Public tax history

    YearProperty taxesTax assessment
    2025$5,675 +5.7%$91,380
    2024$5,369 +3.2%$91,380
    2023$5,200 -9.9%$91,380 +17%
    2022$5,770 -0.3%$78,100
    2021$5,787 +1.8%$78,100
    2020$5,682 +15.4%$78,100 +28.7%
    2019$4,925 +1.9%$60,690
    2018$4,835 +0.7%$60,690
    2017$4,802 -1.3%$60,690 +0.4%
    2016$4,865 +7.9%$60,430
    2015$4,510 -1.4%$60,430
    2014$4,572 $60,430
    Find assessor info on the county website

    Neighborhood: 45322

    Nearby schools

    GreatSchools rating
    Schools provided by the listing agent
    • District: Northmont

    Source: DABR MLS. This data may not be complete. We recommend contacting the local school district to confirm school assignments for this home.

    Get a cash offer in 3 minutes
    Find out how much your home could sell for in as little as 3 minutes with a no-obligation cash offer.
    Estimated market value
    $408,800
    Get a cash offer in 3 minutes
    Find out how much your home could sell for in as little as 3 minutes with a no-obligation cash offer.
    Estimated market value
    $408,800