From morning walks to Ogden Park to afternoons at Wrightsville Beach, this home puts popular Wilmington-area destinations within easy reach while offering a flexible floor plan to meet a variety of lifestyle needs. It also has a 2-car garage for parking vehicles or storing outdoor gear, which you're sure to want with so many outdoor amenities nearby. Within its 1,500 square feet of heated living space, the home features an open floor plan that connects the living room, dining room, breakfast area, and kitchen, creating an easy flow for everyday living and entertaining. It's even received a fresh coat of paint, making it move-in ready. Additionally, it has a sunroom at the rear of the home. Although it is not heated or cooled, it provides valuable additional space for relaxing, enjoying hobbies, hosting casual gatherings, or simply enjoying North Carolina's mild weather. This home offers 3 bedrooms. The primary suite is positioned toward the rear of the home with views of the back yard. Its private bathroom includes a double-sink vanity, walk-in shower, and two walk-in closets. Two guest bedrooms are located off the foyer and share a full bathroom. The location adds even more appeal. Farrington Farms has sidewalks throughout, and Ogden Park is within walking distance. It offers walking trails, a playground, dog park, pond, skate park, tennis courts, sports fields, and events throughout the year, including soccer leagues and a Food Truck Rodeo. The community also borders Lewis Berry Farm and Nursery on Gordon Road, known for seasonal berry picking, ice cream, plants, and select offerings around the winter holidays. Mayfaire Town Center's shopping and dining options are conveniently nearby, and Wrightsville Beach is also within easy reach, making this home well positioned for enjoying both everyday conveniences and the Wilmington-area lifestyle.
Sold for $365,000
Zillow last checked:
Listing updated:
Bought with:
Brock E Marsh, 350283
Intracoastal Realty Corporation
Source: Hive MLS,MLS#: 100596760 Originating MLS: Cape Fear Realtors MLS, Inc.
Originating MLS: Cape Fear Realtors MLS, Inc.Price history
| Date | Event | Price |
|---|---|---|
| 9/10/2026 | Sold | $365,000+1.4%$243/sqft |
Source:  Hive MLS #100596760 Report a problem Hive MLS #100596760 Report a problem | ||
| 8/19/2026 | Contingent | $360,000$240/sqft |
Source: Hive MLS #100596760 Report a problem | ||
| 8/17/2026 | Listed for sale | $360,000$240/sqft |
Source: Hive MLS #100596760 Report a problem | ||
Nearby homes
- $365,0003 bd2 ba1.4k sqft212 Olde Well Loop, Wilmington, NC 28411Sold
- $340,8003 bd2 ba1.2k sqft214 Olde Well Loop Rd, Wilmington, NC 28411Off Market
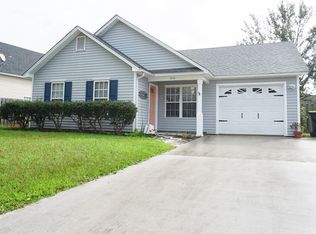
- $355,1003 bd2 ba1.4k sqft210 Olde Well Loop Rd, Wilmington, NC 28411Off Market
- $344,2003 bd2 ba1.2k sqft214 Olde Well Loop, Wilmington, NC 28411Off Market
Get a cash offer in 3 minutes
Find out how much your home could sell for in as little as 3 minutes with a no-obligation cash offer.
Estimated market value
$364,900
