Wide open views with a place to launch your paddle board, kayak, or fish from the pier. Home was fully renovated in 2021 that included PEX plumbing throughout as well as plumbing fixtures. The wrap around porch is the perfect place for gathering with friends and taking in the views of lake life. Seller provided list of items that will remain in the home furnished.
Sold
Price Unknown
212 Overlook Trl, Gun Barrel City, TX 75156
3beds
1,216sqft
Manufactured Home, Single Family Residence
Built in 2002
10,105 Square Feet Lot
$236,100 Zestimate®
$--/sqft
$1,498 Estimated rent
Home value
$236,100
$220,000 - $253,000
$1,498/mo
Zestimate® history
Owner options
List your home for rent
$1,498/mo
Rent Zestimate®
Find your next renter with Zillow Rental Manager. Plus, with online applications, you can quickly screen prospective tenants – for free.
$1,498/mo
Rent Zestimate®
Refinance and save
$100/mo
Est. payment
Refinancing to a lower rate could help reduce your monthly payments and save thousands over the life of the loan.
$100/mo
Est. payment
Explore your selling options
Work with a Zillow partner agent
Leverage their expertise and Zillow's premium Showcase listings to get your home seen by more buyers.
Get startedList with your own agent
Get your home in front of millions of buyers by listing it on Zillow.
Learn how to do itSell it yourself
Take full control of how buyers see your home on Zillow by listing For Sale by Owner (FSBO).
List your homeWhat's special
Zillow last checked:
Listing updated:
Listed by:
Susan Waterman 0611513 903-887-5658,
McAtee Realty Of Gun Barrel TX 903-887-5658
Bought with:
Mary Clark
McAtee Realty Of Gun Barrel TX
Source: NTREIS,MLS#: 20574142
Facts & features
Interior
Bedrooms & bathrooms
- Bedrooms: 3
- Bathrooms: 2
- Full bathrooms: 2
Primary bedroom
- Features: En Suite Bathroom, Garden Tub/Roman Tub, Separate Shower, Walk-In Closet(s)
- Level: First
- Dimensions: 0 x 0
Primary bathroom
- Features: En Suite Bathroom, Garden Tub/Roman Tub, Separate Shower
- Level: First
- Dimensions: 0 x 0
Other
- Features: Solid Surface Counters
- Level: First
- Dimensions: 0 x 0
Kitchen
- Features: Eat-in Kitchen, Kitchen Island
- Level: First
- Dimensions: 0 x 0
Living room
- Level: First
- Dimensions: 0 x 0
Utility room
- Features: Utility Room
- Level: First
- Dimensions: 0 x 0
Heating
- Central, Electric
Cooling
- Central Air, Ceiling Fan(s), Electric
Appliances
- Included: Dishwasher, Electric Range, Disposal, Microwave
- Laundry: Washer Hookup, Electric Dryer Hookup
Features
- Built-in Features, Decorative/Designer Lighting Fixtures, Eat-in Kitchen, Kitchen Island, Other
- Flooring: Luxury Vinyl Plank
- Windows: Bay Window(s)
- Has basement: No
- Has fireplace: No
Interior area
- Total interior livable area: 1,216 sqft
Property
Parking
- Parking features: Driveway
- Has uncovered spaces: Yes
Features
- Levels: One
- Stories: 1
- Patio & porch: Wrap Around, Covered, Deck
- Exterior features: Deck, Fire Pit, Storage
- Pool features: None, Community
- Fencing: None
- On waterfront: Yes
- Waterfront features: Boat Dock/Slip, Lake Front, Waterfront
Lot
- Size: 10,105 Square Feet
- Dimensions: 58 x 198 x 65 x 168
- Features: Back Yard, Cleared, Lawn, Few Trees, Waterfront
- Residential vegetation: Grassed
Details
- Parcel number: 42800000850053
Construction
Type & style
- Home type: MobileManufactured
- Architectural style: Other,Mobile Home
- Property subtype: Manufactured Home, Single Family Residence
- Attached to another structure: Yes
Materials
- Fiber Cement, Other
- Foundation: Pillar/Post/Pier
- Roof: Composition
Condition
- Year built: 2002
Utilities & green energy
- Utilities for property: Municipal Utilities, Sewer Available, Water Available
Community & HOA
Community
- Features: Boat Facilities, Fishing, Lake, Other, Pool
- Subdivision: Tamarack Add
HOA
- Has HOA: Yes
- Services included: All Facilities
- HOA fee: $100 annually
- HOA name: Tamarak POA
- HOA phone: 903-887-8996
Location
- Region: Gun Barrel City
Financial & listing details
- Tax assessed value: $227,915
- Annual tax amount: $3,119
- Date on market: 3/29/2024
- Cumulative days on market: 108 days
- Listing terms: Cash,Conventional
Price history
| Date | Event | Price |
|---|---|---|
| 7/24/2024 | Sold | -- |
Source: NTREIS #20574142 Report a problem | ||
| 7/24/2024 | Pending sale | $259,000$213/sqft |
Source: NTREIS #20574142 Report a problem | ||
| 7/16/2024 | Contingent | $259,000$213/sqft |
Source: NTREIS #20574142 Report a problem | ||
| 5/28/2024 | Price change | $259,000-3.7%$213/sqft |
Source: Henderson County BOR #105528 Report a problem | ||
| 3/29/2024 | Listed for sale | $269,000+19.6%$221/sqft |
Source: Henderson County BOR #105528 Report a problem | ||
| 9/3/2021 | Sold | -- |
Source: NTREIS #14642228 Report a problem | ||
| 8/16/2021 | Pending sale | $225,000$185/sqft |
Source: Henderson County BOR #95780 Report a problem | ||
| 8/4/2021 | Listed for sale | $225,000+40.6%$185/sqft |
Source: Henderson County BOR #95780 Report a problem | ||
| 7/30/2020 | Listing removed | $160,000$132/sqft |
Source: JP & Associates Addison #14343195 Report a problem | ||
| 6/4/2020 | Pending sale | $160,000$132/sqft |
Source: JP & Associates Addison #14343195 Report a problem | ||
| 5/15/2020 | Listed for sale | $160,000$132/sqft |
Source: JP & Associates Addison #14343195 Report a problem | ||
Public tax history
| Year | Property taxes | Tax assessment |
|---|---|---|
| 2025 | $1,015 +1.1% | $227,915 -0.6% |
| 2024 | $1,003 +1.2% | $229,179 +2.3% |
| 2023 | $992 -2.7% | $224,134 +2.2% |
| 2022 | $1,019 -37.3% | $219,350 |
| 2021 | $1,627 +277.7% | -- |
| 2020 | $431 -69.7% | -- |
| 2019 | $1,421 +0.2% | $71,690 +0.2% |
| 2018 | $1,417 +37.9% | $71,530 +37.9% |
| 2017 | $1,028 +0.1% | $51,860 |
| 2016 | $1,026 +0.9% | $51,860 |
| 2015 | $1,017 +0% | $51,860 |
| 2014 | $1,017 | $51,860 |
| 2013 | -- | $51,860 |
| 2012 | -- | $51,860 |
| 2011 | -- | $51,860 |
| 2010 | -- | $51,860 +38.4% |
| 2009 | -- | $37,460 |
| 2008 | -- | $37,460 |
| 2007 | -- | $37,460 |
| 2006 | -- | $37,460 |
| 2005 | -- | $37,460 -0.3% |
| 2004 | -- | $37,570 +44.3% |
| 2003 | -- | $26,040 +4.3% |
| 2002 | -- | $24,970 -5.3% |
| 2001 | -- | $26,360 |
| 2000 | -- | -- |
| 1999 | -- | -- |
Find assessor info on the county website
Neighborhood: 75156
Nearby homes
- $105,000-- bd-- ba-- sqftDeep Hill Cir, Mabank, TX 75156Off Market
- $6,000-- bd-- ba-- sqft210 Overlook Trl, Gun Barrel City, TX 75156Off Market
- $--3 bd2 ba1.1k sqft210 Overlook Trl, Gun Barrel City, TX 75156Sold
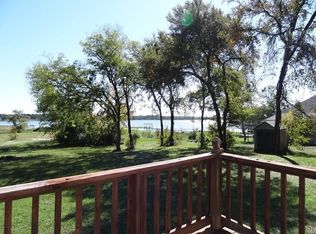
- $--7,840 Square Feet226 Overlook Trl, Gun Barrel City, TX 75156Off Market
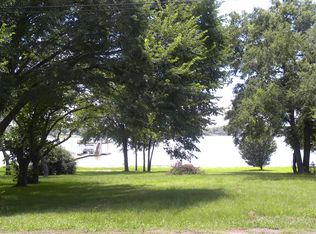
- $--8,363.52 Square Feet216 Overlook Trl, Gun Barrel City, TX 75156Sold
- $290,250-- sqftDeep Hill Cir, Mabank, TX 75156Off Market
- $161,600-- bd-- ba1k sqft224 Overlook Trl, Mabank, TX 75156Off Market
- $560,1003 bd2 ba2.1k sqft218 Overlook Trl, Gun Barrel City, TX 75156Off Market
Nearby schools
GreatSchools rating
- 5/10Southside Elementary SchoolGrades: PK-4Distance: 1.1 mi
- 6/10Mabank Junior High SchoolGrades: 7-8Distance: 3 mi
- 6/10Mabank High SchoolGrades: 9-12Distance: 3.1 mi
Schools provided by the listing agent
- Elementary: Mabank
- High: Mabank
- District: Mabank ISD
Source: NTREIS. This data may not be complete. We recommend contacting the local school district to confirm school assignments for this home.
Get a cash offer in 3 minutes
Find out how much your home could sell for in as little as 3 minutes with a no-obligation cash offer.
Estimated market value
$236,100
Get a cash offer in 3 minutes
Find out how much your home could sell for in as little as 3 minutes with a no-obligation cash offer.
Estimated market value
$236,100
- Texas
- Henderson County
- Gun Barrel City
- 75156
- 212 Overlook Trl
Nearby cities
Nearby zip codes
Other Gun Barrel City Topics
