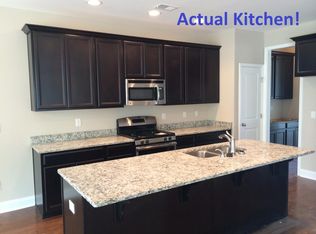
Relax on the inviting front porch with a rocking chair and take in the charm of this beautiful home. Step inside to find a bright office/flex space with double doors and abundant natural light--perfect for working from home or a quiet retreat. A conveniently located half bath sits just off the entry. As you continue through the home, you'll notice gorgeous wood flooring and elegant tray ceilings. The kitchen has been thoughtfully updated with recessed lighting, granite countertops, stunning white cabinetry, and stainless steel appliances. A central island with rich dark cabinets provides additional prep space and adds contrast and style. The kitchen flows seamlessly into the dining area and spacious living room creating a true open-concept layout.Just beyond the living area is the first-floor primary suite, featuring tray ceilings, two separate walk-in closets, and a luxurious en suite bathroom with dual vanities and a beautiful walk-in shower. Upstairs, you'll find a large loft area perfect for a playroom, media space, home gym or to get away from the noise and enjoy watching TV. The mounted TV will remain for the new owners to enjoy. Two generously sized bedrooms are connected by a well-appointed Jack-and-Jill bathroom with a dual vanity and tile flooring. Back downstairs, step out into the screened-in porch and enjoy the serene backyard. A lovely paver walkway leads to a seating area with a built-in fire pit ideal for entertaining. The fully fenced yard offers privacy and space, with no homes directly behind the property. Keep your landscaping vibrant with the 4-zone irrigation system. Located in the sought-after Cane Bay community, this home offers access to miles of walking and golf cart trails, a YMCA complex, top-rated schools, and a nearby shopping center featuring Publix, Starbucks, Chick-fil-A, McDonald's, Buffalo Wild Wings, ice cream, and more. Palmetto Walk also includes its own picnic pavilion and community fire pit. This home blends exceptional value, curb appeal, and outdoor living right in the heart of one of Summerville's most family-friendly and convenient neighborhoods.
Closed
$385,000
212 Palmetto Walk Dr, Summerville, SC 29486
3beds
2,178sqft
Single Family Residence
Built in 2015
6,534 Square Feet Lot
$385,200 Zestimate®
$177/sqft
$2,441 Estimated rent
Home value
$385,200
$362,000 - $408,000
$2,441/mo
Zestimate® history
Owner options
List your home for rent
$2,441/mo
Rent Zestimate®
Find your next renter with Zillow Rental Manager. Plus, with online applications, you can quickly screen prospective tenants – for free.
$2,441/mo
Rent Zestimate®
Refinance and save
$2,250/mo
Est. payment
Refinancing to a lower rate could help reduce your monthly payments and save thousands over the life of the loan.
$2,250/mo
Est. payment
Explore your selling options
Work with a Zillow partner agent
Leverage their expertise and Zillow's premium Showcase listings to get your home seen by more buyers.
Get startedList with your own agent
Get your home in front of millions of buyers by listing it on Zillow.
Learn how to do itSell it yourself
Take full control of how buyers see your home on Zillow by listing For Sale by Owner (FSBO).
List your homeWhat's special
Fully fenced yardLarge loft areaInviting front porchCentral islandFirst-floor primary suiteStainless steel appliancesStunning white cabinetry
Zillow last checked:
Listing updated:
Listed by:
NextHome The Agency Group
Bought with:
Realty One Group Coastal
Source: CTMLS,MLS#: 25013027
Facts & features
Interior
Bedrooms & bathrooms
- Bedrooms: 3
- Bathrooms: 3
- Full bathrooms: 2
- 1/2 bathrooms: 1
Rooms
- Room types: Living/Dining Combo, Loft, Office, Frog Attached, Laundry, Pantry, Study
Heating
- Heat Pump
Cooling
- Central Air
Appliances
- Laundry: Electric Dryer Hookup, Washer Hookup, Laundry Room
Features
- Ceiling - Smooth, Tray Ceiling(s), Kitchen Island, Walk-In Closet(s), Ceiling Fan(s), Frog Attached, Pantry
- Flooring: Carpet, Ceramic Tile, Vinyl, Wood
- Windows: Window Treatments
- Has fireplace: No
Interior area
- Total structure area: 2,178
- Total interior livable area: 2,178 sqft
Property
Parking
- Total spaces: 2
- Parking features: Garage, Attached, Off Street, Garage Door Opener
- Attached garage spaces: 2
Features
- Levels: Two
- Stories: 2
- Entry location: Ground Level
- Patio & porch: Patio, Covered, Front Porch, Screened
- Exterior features: Lawn Irrigation, Rain Gutters
- Fencing: Privacy,Wood
Lot
- Size: 6,534 Square Feet
- Features: 0 - .5 Acre, Level
Details
- Parcel number: 1950900038
Construction
Type & style
- Home type: SingleFamily
- Architectural style: Contemporary,Traditional
- Property subtype: Single Family Residence
Materials
- Vinyl Siding
- Foundation: Slab
- Roof: Architectural
Condition
- New construction: No
- Year built: 2015
Utilities & green energy
- Sewer: Public Sewer
- Water: Public
- Utilities for property: BCW & SA, Berkeley Elect Co-Op, Dominion Energy
Green energy
- Energy efficient items: Roof
Community & HOA
Community
- Features: Park, Walk/Jog Trails
- Security: Security System
- Subdivision: Cane Bay Plantation
Location
- Region: Summerville
Financial & listing details
- Price per square foot: $177/sqft
- Tax assessed value: $442,900
- Annual tax amount: $1,438
- Date on market: 5/10/2025
- Listing terms: Cash,1031 Exchange,FHA,VA Loan
Price history
| Date | Event | Price |
|---|---|---|
| 12/10/2025 | Sold | $385,000-4.9%$177/sqft |
Source:  CTMLS #25013027 Report a problem CTMLS #25013027 Report a problem | ||
| 10/28/2025 | Pending sale | $405,000$186/sqft |
Source:  NextHome #25013027 Report a problem NextHome #25013027 Report a problem | ||
| 9/5/2025 | Price change | $405,000-3.8%$186/sqft |
Source: CTMLS #25013027 Report a problem | ||
| 6/29/2025 | Price change | $421,000-2.1%$193/sqft |
Source: CTMLS #25013027 Report a problem | ||
| 5/10/2025 | Listed for sale | $430,000+43.3%$197/sqft |
Source: CTMLS #25013027 Report a problem | ||
| 9/11/2020 | Sold | $300,000$138/sqft |
Source: CTMLS #20020860 Report a problem | ||
| 7/31/2020 | Pending sale | $300,000$138/sqft |
Source: Carolina One Real Estate - Charleston Central #20020860 Report a problem | ||
| 7/29/2020 | Listed for sale | $300,000+16.7%$138/sqft |
Source: Carolina One Real Estate #20020860 Report a problem | ||
| 12/31/2015 | Sold | $257,135$118/sqft |
Source: CTMLS #15026789 Report a problem | ||
Public tax history
| Year | Property taxes | Tax assessment |
|---|---|---|
| 2024 | $1,438 +11.4% | $13,720 +14.9% |
| 2023 | $1,291 -10.5% | $11,940 |
| 2022 | $1,443 -70.5% | $11,940 +5.4% |
| 2021 | $4,899 +227.1% | $11,330 |
| 2020 | $1,498 +9.5% | $11,330 +15% |
| 2018 | $1,368 | $9,850 0% |
| 2017 | $1,368 +937.7% | $9,852 +0% |
| 2016 | $132 | $9,850 -33.4% |
| 2015 | $132 | $14,780 |
| 2014 | $132 | -- |
Find assessor info on the county website
Neighborhood: 29486
Nearby homes
- $403,0004 bd3 ba2.5k sqft205 Palmetto Walk Dr, Summerville, SC 29483Off Market
- $364,3004 bd3 ba1.9k sqft224 Palmetto Walk Dr, Summerville, SC 29483Off Market

- $419,900-- bd-- ba2.6k sqft100 Sago Ct, Summerville, SC 29486Off Market
- $382,4004 bd2 ba2k sqft218 Palmetto Walk Dr, Summerville, SC 29486Off Market

- $371,4004 bd3 ba2k sqft217 Palmetto Walk Dr, Summerville, SC 29483Off Market
- $419,1004 bd4 ba2.4k sqft239 Palmetto Walk Dr, Summerville, SC 29483Off Market
- $395,0004 bd3 ba2.1k sqft102 Sago Ct, Summerville, SC 29486Sold
- $395,0004 bd4 ba2.4k sqft104 Sago Ct, Summerville, SC 29486Sold
Nearby schools
GreatSchools rating
- 9/10Cane Bay Elementary SchoolGrades: PK-4Distance: 0.2 mi
- 7/10Cane Bay MiddleGrades: 5-8Distance: 0.3 mi
- 8/10Cane Bay High SchoolGrades: 9-12Distance: 0.5 mi
Schools provided by the listing agent
- Elementary: Cane Bay
- Middle: Cane Bay
- High: Cane Bay High School
Source: CTMLS. This data may not be complete. We recommend contacting the local school district to confirm school assignments for this home.
Get a cash offer in 3 minutes
Find out how much your home could sell for in as little as 3 minutes with a no-obligation cash offer.
Estimated market value
$385,200
Get a cash offer in 3 minutes
Find out how much your home could sell for in as little as 3 minutes with a no-obligation cash offer.
Estimated market value
$385,200
- South Carolina
- Berkeley County
- Summerville
- 29486
- 212 Palmetto Walk Dr
Nearby cities
Nearby zip codes
Other Summerville Topics
