Skip main navigation
Sold for $465,000
  • $465,000

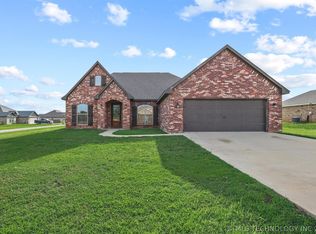
    212 Paris Ave, Durant, OK 74701

    3beds
    2,589sqft
    Single Family Residence
    Built in 2020
    1.2 Acres Lot
    $467,300 Zestimate®
    $180/sqft
    $2,239 Estimated rent

    Home value

    $467,300

    Estimated sales range

    Not available

    $2,239/mo

    Zestimate® history
    Loading
    Loading...

    Owner options

    List your home for rent

    $2,239/mo

    Rent Zestimate®

    Find your next renter with Zillow Rental Manager. Plus, with online applications, you can quickly screen prospective tenants – for free.

    Learn more

    $2,239/mo

    Rent Zestimate®

    Refinance and save

    $2,777/mo

    Est. payment

    Refinancing to a lower rate could help reduce your monthly payments and save thousands over the life of the loan.

    See today's rates

    $2,777/mo

    Est. payment

    Explore your selling options

    Work with a Zillow partner agent

    Leverage their expertise and Zillow's premium Showcase listings to get your home seen by more buyers.

    Get started

    List with your own agent

    Get your home in front of millions of buyers by listing it on Zillow.

    Learn how to do it

    Sell it yourself

    Take full control of how buyers see your home on Zillow by listing For Sale by Owner (FSBO).

    List your home

    What's special

    Culinary-style kitchenLarge backyardBuilt-in mixerElegant wood veneer flooringLuxury appliancesDedicated craft roomPull-out drawers
    Beautiful custom-built home designed with functionality, accessibility, and entertaining in mind. This property offers 3 bedrooms plus a spacious upstairs bonus room with a full bathroom, ideal for a fourth bedroom, guest suite, media room, or home office. Maple cabinetry is featured throughout the home, paired with elegant wood veneer flooring for a warm and cohesive look. The culinary-style kitchen is the heart of the home and thoughtfully equipped with luxury appliances, spice racks, pull-out drawers, a built-in mixer, and a microwave discreetly located inside the cabinetry—perfect for both everyday living and hosting family and friends. A dedicated craft room provides additional flexible space for hobbies or organization. Handicap-accessible features are incorporated throughout the home, offering convenience and long-term livability. Enjoy outdoor living with a patio and pool overlooking a large backyard, ideal for entertaining or relaxing. The layout includes a separate luxury space for pets, allowing them their own comfortable area. Additional features include a storm shelter for peace of mind and an adjacent vacant lot providing added space or potential for future expansion. This thoughtfully designed home combines luxury, comfort, and versatility in a setting built for modern living.

    Zillow last checked:

    Listing updated:

    Listed by:

    Tracy Stoner 580-775-0354,

    Epique Realty

    Bought with:

    Tracy Stoner, 200924

    Epique Realty

    Source: MLS Technology, Inc.,MLS#: 2550967MLS LogoOriginating MLS: MLS Technology

    Facts & features

    Interior

    Bedrooms & bathrooms
    • Bedrooms: 3
    • Bathrooms: 3
    • Full bathrooms: 2
    • 1/2 bathrooms: 1
    Bedroom
    • Description: Bedroom,Pullman Bath,Walk-in Closet
    • Level: First
    Bedroom
    • Description: Bedroom,Pullman Bath,Walk-in Closet
    • Level: First
    Primary bathroom
    • Description: Master Bath,Bathtub,Double Sink,Full Bath,Separate Shower
    • Level: First
    Bathroom
    • Description: Hall Bath,Bathtub,Full Bath
    • Level: First
    Kitchen
    • Description: Kitchen,Breakfast Nook,Island,Pantry
    • Level: First
    Living room
    • Description: Living Room,Fireplace,Great Room
    • Level: First
    Recreation
    • Description: Hobby Room,Additional Room,Sewing
    • Level: First
    Utility room
    • Description: Utility Room,Inside
    • Level: First
    Heating
    • Central, Ductless, Electric, Multiple Heating Units
    Cooling
    • 2 Units
    Appliances
    • Included: Double Oven, Dishwasher, Electric Water Heater, Disposal, Microwave, Oven, Range, Refrigerator, Stove, Trash Compactor, Tankless Water Heater
    • Laundry: Washer Hookup, Electric Dryer Hookup
    Features
    • Attic, Granite Counters, High Speed Internet, Pullman Bath, Cable TV, Vaulted Ceiling(s), Ceiling Fan(s), Electric Oven Connection, Gas Range Connection
    • Flooring: Tile, Wood Veneer
    • Windows: Vinyl
    • Basement: None
    • Number of fireplaces: 1
    • Fireplace features: Gas Log
    Interior area
    • Total structure area: 2,589
    • Total interior livable area: 2,589 sqft

    Property

    Parking
    • Total spaces: 2
    • Parking features: Attached, Garage, Garage Faces Side
    • Attached garage spaces: 2
    Accessibility
    • Accessibility features: Accessible Doors
    Features
    • Levels: One
    • Stories: 1
    • Patio & porch: Covered, Patio, Porch
    • Exterior features: Landscaping, Satellite Dish
    • Pool features: In Ground, Liner
    • Fencing: Privacy
    Lot
    • Size: 1.2 Acres
    • Features: None
    Details
    • Additional structures: None
    • Parcel number: 035700000010000000

    Construction

    Type & style
    • Home type: SingleFamily
    • Architectural style: Craftsman
    • Property subtype: Single Family Residence
    Materials
    • Brick, Wood Frame
    • Foundation: Slab
    • Roof: Asphalt,Fiberglass
    Condition
    • Year built: 2020

    Utilities & green energy

    • Sewer: Aerobic Septic
    • Water: Rural
    • Utilities for property: Cable Available, Electricity Available, Water Available
    Green energy
    • Energy efficient items: Insulation

    Community & HOA

    Community
    • Features: Sidewalks
    • Security: Storm Shelter, Smoke Detector(s)
    • Subdivision: Regal Ridge
    HOA
    • Has HOA: No
    • Amenities included: None
    • Services included: None
    Location
    • Region: Durant

    Financial & listing details

    • Price per square foot: $180/sqft
    • Annual tax amount: $4,055
    • Date on market: 12/24/2025
    • Cumulative days on market: 5 days
    • Listing terms: Conventional,FHA,USDA Loan

    Price history

    DateEventPrice
    2/6/2026Sold$465,000-0.9%$180/sqft
    Source: MLS Technology, Inc. #2550967 Report a problem
    12/30/2025Pending sale$469,000$181/sqft
    Source: MLS Technology, Inc. #2550967 Report a problem
    12/26/2025Listed for sale$469,000-0.2%$181/sqft
    Source: MLS Technology, Inc. #2550967 Report a problem
    7/27/2025Listing removed$469,999$182/sqft
    Source: MLS Technology, Inc. #2524858 Report a problem
    6/12/2025Listed for sale$469,999$182/sqft
    Source: MLS Technology, Inc. #2524858 Report a problem

    Public tax history

    Tax history is unavailable.

    Neighborhood: 74701

    Nearby schools

    GreatSchools rating
    Schools provided by the listing agent
    • Elementary: Durant
    • High: Durant
    • District: Durant - Sch Dist (58)

    Source: MLS Technology, Inc.. This data may not be complete. We recommend contacting the local school district to confirm school assignments for this home.

    Get pre-qualified for a loan
    At Zillow Home Loans, we can pre-qualify you in as little as 5 minutes with no impact to your credit score.

    An equal housing lender. NMLS #10287.

    Sell for more on Zillow
    Get a Zillow Showcase℠ listing at no additional cost and you could sell for .
    $467,300
    2% more
    +$9,346
    With Zillow Showcase(estimated)
    $476,646