MULTIPLE OFFERS - DEADLINE FOR BEST & FINAL MONDAY, JAN 12 @ 3pm.IMMACULATE 1 owner home in gated subdivision of Fountain Park! This incredible home has it all including an amazing location w easy access to 360, 121 & 183.
1 story, 4 Bed w Office or Dining has been pristinely cared for & has improvements you will love & adds value! Starting from the park like front yard, you will enter through the gorgeous wrought iron front door into the foyer w arches & open view of home. The spacious room to right of entry boasts hardwood flooring & shutters... perfect for Office or Dining. Entering the huge open area, you will find the Liv area w fireplace & hardwoods and is open to the Kitchen. Updates are plentiful w updated SS appliances, fixtures, granite ctops & has open ctop seating..fridge conveys! The Primary Suite has an abundance of windows & light while the Bath features updated granite ctops & fixtures, dual sinks, frameless glass shower & sep tub. The 2ndary Bedrooms are all nicely sized, have ceiling fans & nice closet space.The utility room is generously sized, has built-in cabinets & space for addtl storage. Enjoy your lush backyard while relaxing under your covered patio & extended seating area along w a convenient storage shed & cedar fence installed 2025. The two car garage has built-in cabinets & shelving along w one side that is extended and allows for a longer vehicle, extra storage or garage fridge. Other improvements that ADD VALUE: engineered hardwood flooring in Office-Living-Hallway, CrownMolding in Office-Entry-Liv-Kitchen-BFast Area-Primary Suite, Plantation Shutters, new HVAC installed 2025, extra insulation in attic, impact resistant Class 4 roof, decked storage above garage, gas fireplace logs, and extended patio w pavestone & ceiling fan. A great house belongs in a great neighborhood & this is it! Gated and scenic entrance, community pool, walking path w access to wooded trails, huge pond w pier & close to Bear Creek Trail & Park. WELCOME HOME!
Sold
Price Unknown
212 Park Meadows Dr, Euless, TX 76039
4beds
2,255sqft
Single Family Residence
Built in 2004
6,098 Square Feet Lot
$530,100 Zestimate®
$--/sqft
$2,947 Estimated rent
Home value
$530,100
$493,000 - $573,000
$2,947/mo
Zestimate® history
Owner options
List your home for rent
$2,947/mo
Rent Zestimate®
Find your next renter with Zillow Rental Manager. Plus, with online applications, you can quickly screen prospective tenants – for free.
$2,947/mo
Rent Zestimate®
Refinance and save
$220/mo
Est. payment
Refinancing to a lower rate could help reduce your monthly payments and save thousands over the life of the loan.
$220/mo
Est. payment
Explore your selling options
Work with a Zillow partner agent
Leverage their expertise and Zillow's premium Showcase listings to get your home seen by more buyers.
Get startedList with your own agent
Get your home in front of millions of buyers by listing it on Zillow.
Learn how to do itSell it yourself
Take full control of how buyers see your home on Zillow by listing For Sale by Owner (FSBO).
List your homeWhat's special
Decked storage above garageGas fireplace logsLush backyardPark like front yardStorage shedFridge conveysGated and scenic entrance
Zillow last checked:
Listing updated:
Listed by:
Janice Fritchen 0490481 972-333-6178,
CMT Realty 972-333-6178
Bought with:
Laurie Wall
The Wall Team Realty Assoc
Haley Krugler, 0835850
The Wall Team Realty Assoc
Source: NTREIS,MLS#: 21148010
Facts & features
Interior
Bedrooms & bathrooms
- Bedrooms: 4
- Bathrooms: 2
- Full bathrooms: 2
Primary bedroom
- Features: Ceiling Fan(s), Dual Sinks, En Suite Bathroom, Garden Tub/Roman Tub, Hollywood Bath, Jetted Tub, Separate Shower, Walk-In Closet(s)
- Level: First
- Dimensions: 14 x 17
Bedroom
- Features: Ceiling Fan(s)
- Level: First
- Dimensions: 11 x 12
Bedroom
- Features: Ceiling Fan(s)
- Level: First
- Dimensions: 11 x 12
Bedroom
- Features: Ceiling Fan(s)
- Level: First
- Dimensions: 11 x 12
Breakfast room nook
- Level: First
- Dimensions: 16 x 12
Kitchen
- Features: Breakfast Bar, Built-in Features, Granite Counters, Pantry, Walk-In Pantry
- Level: First
- Dimensions: 11 x 9
Living room
- Features: Ceiling Fan(s), Fireplace
- Level: First
- Dimensions: 17 x 19
Utility room
- Features: Built-in Features, Utility Room
- Level: First
- Dimensions: 9 x 7
Heating
- Central, Fireplace(s), Natural Gas
Cooling
- Central Air, Ceiling Fan(s), Electric
Appliances
- Included: Electric Cooktop, Electric Oven, Disposal, Gas Water Heater, Microwave, Refrigerator
- Laundry: Washer Hookup, Dryer Hookup, ElectricDryer Hookup, Laundry in Utility Room
Features
- Built-in Features, Chandelier, Decorative/Designer Lighting Fixtures, Granite Counters, High Speed Internet, Open Floorplan, Pantry, Cable TV, Walk-In Closet(s)
- Flooring: Carpet, Ceramic Tile, Wood
- Windows: Bay Window(s), Shutters, Window Coverings
- Has basement: No
- Number of fireplaces: 1
- Fireplace features: Gas Log, Gas Starter, Living Room
Interior area
- Total interior livable area: 2,255 sqft
Property
Parking
- Total spaces: 2
- Parking features: Door-Single, Garage Faces Front, Garage, Garage Door Opener, Lighted, Oversized
- Attached garage spaces: 2
Features
- Levels: One
- Stories: 1
- Patio & porch: Rear Porch, Front Porch, Patio, Covered
- Exterior features: Lighting, Rain Gutters, Storage
- Pool features: None, Community
- Fencing: Wood
Lot
- Size: 6,098 Square Feet
- Features: Interior Lot, Landscaped, Subdivision, Sprinkler System, Few Trees
Details
- Additional structures: Storage
- Parcel number: 40513793
Construction
Type & style
- Home type: SingleFamily
- Architectural style: Traditional,Detached
- Property subtype: Single Family Residence
Materials
- Brick, Stone Veneer
- Foundation: Slab
- Roof: Composition
Condition
- Year built: 2004
Utilities & green energy
- Sewer: Public Sewer
- Water: Public
- Utilities for property: Electricity Connected, Natural Gas Available, Phone Available, Sewer Available, Separate Meters, Water Available, Cable Available
Community & HOA
Community
- Features: Pool, Trails/Paths, Curbs, Gated, Sidewalks
- Security: Security Gate, Gated Community
- Subdivision: Fountain Park Add
HOA
- Has HOA: Yes
- Services included: All Facilities, Association Management
- HOA fee: $220 quarterly
- HOA name: Fountain Park Homeowners Assoc
- HOA phone: 817-200-7606
Location
- Region: Euless
Financial & listing details
- Tax assessed value: $496,287
- Annual tax amount: $8,306
- Date on market: 1/9/2026
- Cumulative days on market: 4 days
- Listing terms: Cash,Conventional,FHA,VA Loan
- Exclusions: Two hooks in garage wall.
- Electric utility on property: Yes
Price history
| Date | Event | Price |
|---|---|---|
| 1/29/2026 | Sold | -- |
Source: NTREIS #21148010 Report a problem | ||
| 1/17/2026 | Pending sale | $509,900$226/sqft |
Source: NTREIS #21148010 Report a problem | ||
| 1/13/2026 | Contingent | $509,900$226/sqft |
Source: NTREIS #21148010 Report a problem | ||
| 1/9/2026 | Listed for sale | $509,900$226/sqft |
Source: NTREIS #21148010 Report a problem | ||
| 8/11/2004 | Sold | -- |
Source: Public Record Report a problem | ||
Public tax history
| Year | Property taxes | Tax assessment |
|---|---|---|
| 2025 | $4,017 -18.2% | $496,287 |
| 2024 | $4,913 -7.5% | $496,287 +5% |
| 2023 | $5,313 -16% | $472,752 +22.5% |
| 2022 | $6,322 -4.8% | $385,820 +17.3% |
| 2021 | $6,637 -1.8% | $328,829 -0.4% |
| 2020 | $6,758 -1.4% | $330,047 -0.4% |
| 2019 | $6,851 +7.3% | $331,264 +9.5% |
| 2018 | $6,387 +3.9% | $302,514 +3.9% |
| 2017 | $6,148 +4% | $291,166 +6.7% |
| 2016 | $5,911 +4.6% | $272,880 +10.1% |
| 2015 | $5,651 | $247,900 |
| 2014 | $5,651 | $247,900 +2.3% |
| 2013 | -- | $242,400 +4.7% |
| 2012 | -- | $231,500 -2.3% |
| 2011 | -- | $237,000 -0.1% |
| 2010 | -- | $237,200 -0.4% |
| 2009 | -- | $238,100 |
| 2008 | -- | $238,100 +3% |
| 2007 | -- | $231,100 +11.7% |
| 2006 | -- | $206,900 |
| 2005 | -- | $206,900 |
Find assessor info on the county website
Neighborhood: Fountain Park
Nearby homes
- $535,6005 bd3 ba2.7k sqft210 Park Meadows Dr, Euless, TX 76039Off Market
- $537,1003 bd2 ba2.2k sqft214 Park Meadows Dr, Euless, TX 76039Off Market
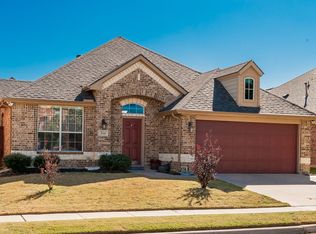
- $440,6003 bd2 ba1.9k sqft208 Park Meadows Dr, Euless, TX 76039Off Market

- $646,3005 bd2 ba3.5k sqft216 Park Meadows Dr, Euless, TX 76039Off Market
- $480,4003 bd2 ba2.2k sqft305 Park Haven Blvd, Euless, TX 76039Off Market
- $564,8003 bd2 ba2.8k sqft303 Park Haven Blvd, Euless, TX 76039Off Market
- $--3 bd2 ba2.2k sqft307 Park Haven Blvd, Euless, TX 76039Sold
- $--4 bd2 ba2.2k sqft301 Park Haven Blvd, Euless, TX 76039Sold
Nearby schools
GreatSchools rating
- 8/10Lakewood Elementary SchoolGrades: PK-6Distance: 0.9 mi
- 6/10Euless Junior High SchoolGrades: 7-9Distance: 1.8 mi
- 6/10Trinity High SchoolGrades: 10-12Distance: 1.8 mi
Schools provided by the listing agent
- Elementary: Lakewood
- High: Trinity
- District: Hurst-Euless-Bedford ISD
Source: NTREIS. This data may not be complete. We recommend contacting the local school district to confirm school assignments for this home.
Get a cash offer in 3 minutes
Find out how much your home could sell for in as little as 3 minutes with a no-obligation cash offer.
Estimated market value
$530,100
Get a cash offer in 3 minutes
Find out how much your home could sell for in as little as 3 minutes with a no-obligation cash offer.
Estimated market value
$530,100
- Texas
- Tarrant County
- Euless
- 76039
- Fountain Park
- 212 Park Meadows Dr
Nearby cities
Nearby neighborhoods
Nearby zip codes
Other Euless Topics
