undefined The wood and etched travertine floors add a touch of sophistication, while providing durability and easy maintenance. For the wine enthusiast, a dedicated wine room awaits, ready to showcase your collection and impress guests with its elegant design. The beautiful master suite is a true oasis, boasting high-end finishes that exude luxury. Pamper yourself in the opulent master bathroom, featuring double vanities, an oversized shower, and exquisite detailing that adds a touch of glamour to your daily routine. The expansive master closet offers ample space to organize and display your wardrobe, making getting ready a breeze. With a total of five bedrooms and three and a half baths, this home ensures ample room for family and guests. Each bedroom is thoughtfully designed, offering comfort and privacy to all occupants. The backyard is a private retreat, providing the perfect space for relaxation and entertainment. Whether you want to soak up the sun on the deck or host gatherings with friends and family, this outdoor oasis offers endless possibilities for enjoyment. Don't miss this incredible opportunity to own a property that combines privacy, convenience, and style. Schedule a viewing today and experience the remarkable lifestyle this home has to offer.
Sold
Price Unknown
212 Parkview Dr, Lafayette, LA 70503
5beds
4,053sqft
Single Family Residence
Built in 1983
-- sqft lot
$614,300 Zestimate®
$--/sqft
$2,671 Estimated rent
Home value
$614,300
$571,000 - $663,000
$2,671/mo
Zestimate® history
Owner options
List your home for rent
$2,671/mo
Rent Zestimate®
Find your next renter with Zillow Rental Manager. Plus, with online applications, you can quickly screen prospective tenants – for free.
$2,671/mo
Rent Zestimate®
Refinance and save
Refinancing to a lower rate could help reduce your monthly payments and save thousands over the life of the loan.
Explore your selling options
Work with a Zillow partner agent
Leverage their expertise and Zillow's premium Showcase listings to get your home seen by more buyers.
Get startedList with your own agent
Get your home in front of millions of buyers by listing it on Zillow.
Learn how to do itSell it yourself
Take full control of how buyers see your home on Zillow by listing For Sale by Owner (FSBO).
List your homeWhat's special
High-end finishesExpansive lotOversized showerDouble vanitiesAbundant privacyExpansive master closetExquisite detailing
Zillow last checked:
Listing updated:
Listed by:
Heathyr McDaniel,
Compass,
Amy Braun,
Compass
Source: RAA,MLS#: 23005228
Facts & features
Interior
Bedrooms & bathrooms
- Bedrooms: 5
- Bathrooms: 4
- Full bathrooms: 3
- 1/2 bathrooms: 1
Rooms
- Room types: Office
Heating
- Central
Cooling
- Multi Units, Central Air
Appliances
- Included: Dishwasher, Disposal, Gas Cooktop, Electric Stove Con
- Laundry: Electric Dryer Hookup, Washer Hookup
Features
- Bookcases, Built-in Features, Crown Molding, Double Vanity, Kitchen Island, Multi-Head Shower, Separate Shower, Varied Ceiling Heights, Walk-In Closet(s), Formica Counters, Granite Counters, Tile Counters
- Flooring: Carpet, Tile, Wood
- Windows: Double Pane Windows
- Number of fireplaces: 1
- Fireplace features: 1 Fireplace, Gas, Wood Burning
Interior area
- Total interior livable area: 4,053 sqft
Property
Parking
- Parking features: Carport
- Has carport: Yes
Features
- Stories: 2
- Patio & porch: Open, Deck, Porch
- Exterior features: Balcony, Lighting
Lot
- Dimensions: 200 x 107.01 x 100.23 x 52.56
- Features: 0.51 to 0.99 Acres, Dead-End, No Outlet Street, Sloped
Details
- Additional structures: Kennel/Dog Run
- Parcel number: 6041152
- Special conditions: Arms Length
Construction
Type & style
- Home type: SingleFamily
- Property subtype: Single Family Residence
Materials
- Brick Veneer, HardiPlank Type, Wood Siding, Brick
- Foundation: Pillar/Post/Pier
- Roof: Composition,Metal
Condition
- Year built: 1983
Utilities & green energy
- Electric: Elec: City
- Gas: Gas: Atmos
- Sewer: Public Sewer
Community & HOA
Community
- Subdivision: Whittington Park
Location
- Region: Lafayette
Financial & listing details
- Tax assessed value: $531,290
- Annual tax amount: $5,589
- Date on market: 6/14/2023
- Electric utility on property: Yes
Price history
| Date | Event | Price |
|---|---|---|
| 12/11/2023 | Sold | -- |
Source:  RAA #23005228 Report a problem RAA #23005228 Report a problem | ||
| 11/13/2023 | Pending sale | $599,900$148/sqft |
Source: RAA #23005228 Report a problem | ||
| 10/25/2023 | Price change | $599,900-4.8%$148/sqft |
Source: RAA #23005228 Report a problem | ||
| 6/14/2023 | Listed for sale | $630,000$155/sqft |
Source: RAA #23005228 Report a problem | ||
| 5/9/2023 | Listing removed | -- |
Source: RAA #22004177 Report a problem | ||
| 12/15/2022 | Price change | $630,000-9.4%$155/sqft |
Source: RAA #22004177 Report a problem | ||
| 5/13/2022 | Price change | $695,000-4.1%$171/sqft |
Source: RAA #22004177 Report a problem | ||
| 5/8/2022 | Listed for sale | $725,000$179/sqft |
Source: RAA #22004177 Report a problem | ||
Public tax history
| Year | Property taxes | Tax assessment |
|---|---|---|
| 2024 | $5,589 +41.8% | $53,129 +41% |
| 2023 | $3,942 0% | $37,689 |
| 2022 | $3,944 -0.3% | $37,689 |
| 2021 | $3,957 +0.3% | $37,689 |
| 2020 | $3,944 +4.3% | $37,689 |
| 2019 | $3,783 -1.7% | $37,689 |
| 2018 | $3,846 +19.8% | $37,689 |
| 2017 | $3,211 | $37,689 0% |
| 2015 | $3,211 +0.1% | $37,690 |
| 2013 | $3,208 +25.7% | $37,690 |
| 2011 | $2,551 +0.2% | $37,690 |
| 2010 | $2,547 -20.9% | $37,690 |
| 2008 | $3,221 +57.1% | $37,690 +44.2% |
| 2006 | $2,050 +0.8% | $26,140 |
| 2005 | $2,034 +21.7% | $26,140 +8.2% |
| 2002 | $1,672 +6.3% | $24,150 |
| 2001 | $1,573 -0.2% | $24,150 +3.6% |
| 2000 | $1,576 | $23,300 |
Find assessor info on the county website
Neighborhood: 70503
Nearby homes
- $164,800-- bd-- ba2.7k sqft121 Green Oaks Dr, Lafayette, LA 70503Off Market
- $306,300-- bd-- ba3.1k sqft125 Green Oaks Dr, Lafayette, LA 70503Off Market
- $288,9004 bd2 ba2.9k sqft210 Parkview Dr, Lafayette, LA 70503Off Market
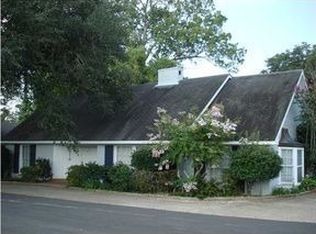
- $748,500-- bd-- ba4k sqft129 Green Oaks Dr, Lafayette, LA 70503Off Market
- $1,137,400-- bd-- ba6.2k sqft217 Parkview Dr, Lafayette, LA 70503Off Market
- $232,300-- bd-- ba-- sqft200 Parkview Dr, Lafayette, LA 70503Off Market
- $368,500-- bd-- ba2.9k sqft119 Green Oaks Dr, Lafayette, LA 70503Off Market
- $421,600-- bd-- ba3.6k sqft206 Parkview Dr, Lafayette, LA 70503Off Market
Nearby schools
GreatSchools rating
- 8/10Woodvale Elementary SchoolGrades: PK-5Distance: 1.2 mi
- 9/10L.J. Alleman Middle SchoolGrades: 6-8Distance: 1.4 mi
- 9/10Lafayette High SchoolGrades: 9-12Distance: 1.8 mi
Schools provided by the listing agent
- Elementary: Woodvale
- Middle: L J Alleman
- High: Lafayette
Source: RAA. This data may not be complete. We recommend contacting the local school district to confirm school assignments for this home.
Sell for more on Zillow
Get a Zillow Showcase℠ listing at no additional cost and you could sell for .
$614,300
2% more
+$12,286
With Zillow Showcase(estimated)
$626,586
- Louisiana
- Lafayette Parish
- Lafayette
- 70503
- 212 Parkview Dr
Nearby cities
Nearby zip codes
Other Lafayette Topics
