Skip main navigation
Under contract
  • $325,000

    212 Patton Dr, Coraopolis, PA 15108

    3beds
    1,950sqft
    : 
    Loading
    Get pre-qualified
    Single Family Residence
    Built in 1950
    0.53 Acres Lot
    $328,300 Zestimate®
    $167/sqft
    $-- HOA

    What's special

    Custom built-insCraftsmanship every cornerBeaming natural hardwood floorsDining area
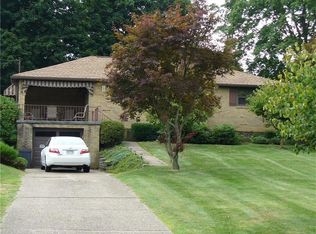
    If you're looking for a meticulously maintained, updated home throughout boy do I have the one for you!! The homeowners have added so much charm in this home with trimwork, custom built-ins and craftsmanship every corner you turn. The bright, open living area showcase the beaming natural hardwood floors that flow seamlessly into the dining area. Off the kitchen awaits your sprawling, private, huge FLAT backyard sitting on a half acre. Imagine the cookouts and parties you can have back here. Two amazing size bedrooms with great closet space and full bath finish off the main level. Upstairs is your very own private master floor. You'll see a huge room that is the length of the home plus a giant bonus area that can be used for a walk in closet, dressing area, office or whatever your needs may be. The basement has been totally renovated for the entertainers dream! Custom built-ins again are throughout this lower level as well as a full bathroom, laundry area and storage galore! The location of this home is in the heart of Moon Twp with access to all major highways and local shopping. Do not let this one pass you by!
    32 days
    |
    1,170
    |
    31
    |

    Likely to sell faster than

    Zillow last checked:

    Listing updated:

    Listed by:

    Lindsay Trojan 412-500-9350,

    REALTY CO LLC 412-500-9350

    Source: WPMLS,MLS#: 1759347MLS LogoOriginating MLS: West Penn Multi-List

      Facts & features

      Interior

      Bedrooms & bathrooms
      • Bedrooms: 3
      • Bathrooms: 2
      • Full bathrooms: 2
      Heating
      • Gas
      Cooling
      • Central Air
      Appliances
      • Included: Some Gas Appliances, Cooktop, Dryer, Dishwasher, Microwave, Refrigerator, Stove, Washer
      Features
      • Flooring: Hardwood, Carpet
      • Basement: Finished
      Interior area
      • Total structure area: 1,950
      • Total interior livable area: 1,950 sqft

      Property

      Parking
      • Total spaces: 1
      • Parking features: Built In
      • Has attached garage: Yes
      Features
      • Levels: One and One Half
      • Stories: 1.5
      Lot
      • Size: 0.53 Acres
      • Dimensions: 88 x 288 x 79 x 65 x 199
      Details
      • Parcel number: 0697M00293000000

      Construction

      Type & style
      • Home type: SingleFamily
      • Architectural style: Cape Cod
      • Property subtype: Single Family Residence
      Materials
      • Brick
      Condition
      • Resale
      • Year built: 1950

      Utilities & green energy

      • Sewer: Public Sewer
      • Water: Public

      Community & HOA

      Community
      • Features: Public Transportation
      Location
      • Region: Coraopolis

      Financial & listing details

      • Price per square foot: $167/sqft
      • Tax assessed value: $161,700
      • Annual tax amount: $1,487
      • Date on market: 6/12/2026

        Estimated market value

        $328,300

        $312,000 - $345,000

        $2,108/mo

        Price history

        DateEventPrice
        7/6/2026Pending sale$325,000$167/sqft
        Source: WPMLS #1759347 Report a problem
        6/15/2026Contingent$325,000$167/sqft
        Source: WPMLS #1759347 Report a problem
        6/12/2026Listed for sale$325,000+75.7%$167/sqft
        Source: WPMLS #1759347 Report a problem
        5/24/2018Sold$185,000+2.8%$95/sqft
        Source: Public Record Report a problem
        4/10/2010Listing removed$179,900$92/sqft
        Source: Prudential Real Estate #816044 Report a problem
        3/27/2010Listed for sale$179,900+85.7%$92/sqft
        Source: Prudential Real Estate #816044 Report a problem
        10/30/1997Sold$96,900$50/sqft
        Source: Public Record Report a problem

        Public tax history

        YearProperty taxesTax assessment
        2025$4,827 +7.5%$143,700
        2024$4,491 +560.8%$143,700
        2023$680 $143,700
        2022$680 $143,700
        2021$680 +2%$143,700
        2020$666 +30.9%$143,700 +33.6%
        2019$509 -83%$107,600
        2018$2,988 +2.7%$107,600
        2017$2,908 +471.5%$107,600
        2016$509 -82%$107,600
        2015$2,832 $107,600
        2014-- $107,600 -2.7%
        2013-- $110,600 -6%
        2012-- $117,600
        2011-- $117,600
        2010-- $117,600
        2009-- $117,600
        2008-- $117,600
        2007-- $117,600
        2006-- $117,600
        2005-- $117,600
        2004-- $117,600 -11.3%
        2003-- $132,600
        2002-- $132,600
        Find assessor info on the county website

        Monthly payment

        Est. payment

        Payment breakdown

        Explore the cost of this home by adjusting the details. Changes won't be saved.
        All calculations are estimates and provided by Zillow, Inc. for informational purposes only. Actual amounts may vary.
        HOA fees may include property taxes on listings classified as Co-Ops. Contact the listing agent and/or owner for fee details.
        Mortgage interest rates are dependent on a number of factors, including credit score, down payment, and repayment length. Interest rate data provided by Zillow Group Marketplace, Inc. as of 1/1/1970 from various mortgage lenders with which we have lead or other similar arrangements; the Estimated Payment is an average of those rates.
        See how much you could borrow to make a competitive offer.

        Climate risks

        Neighborhood: Carnot-Moon

        Getting around

        39 / 100
        Car-Dependent
        28 / 100
        Somewhat Bikeable

        Nearby schools

        GreatSchools rating
        Schools provided by the listing agent
        • District: Moon Area

        Source: WPMLS. This data may not be complete. We recommend contacting the local school district to confirm school assignments for this home.

        Similar homes