Move-in ready! Featuring this brand new 2026 Clayton Sycamore unit offering 4 bedrooms, 2 full bathrooms, & 1,971 square feet of living space situated on 0.57 acres in Gaston. This turnkey property has been completely transformed, ready for its next owner. No details overlooked— as newly installed septic, public water connection with main lines run, & power/electric have already been put in place for a true seamless setup. The home was professionally delivered & set, installed with new decks/porches, skirting, major systems, & appliances—all brand new, ready for immediate use. Step inside to an open-concept layout with luxury vinyl plank flooring, recessed lighting, spacious living areas, dream kitchen with island, plus a private owner’s suite featuring a garden tub, separate shower, & walk-in closet. Enjoy the peace of a rural setting while still being conveniently located to nearby needs. Whether you're looking for a primary residence or an investment opportunity, 212 Paula Ct checks all the boxes. Disclaimer: CMLS has not reviewed and, therefore, does not endorse vendors who may appear in listings.
Pending
$199,000
212 Paula Ct, Gaston, SC 29053
4beds
1,971sqft
Manufactured Home
Built in 2026
0.57 Acres Lot
$-- Zestimate®
$101/sqft
$-- HOA
What's special
- 42 days |
- 133 |
- 4 |
Likely to sell faster than
Zillow last checked:
Listing updated:
Listed by:
Julian Hays,
Todd Realty Partners
Source: Consolidated MLS,MLS#: 638338
Facts & features
Interior
Bedrooms & bathrooms
- Bedrooms: 4
- Bathrooms: 2
- Full bathrooms: 2
- Main level bathrooms: 2
Primary bedroom
- Features: Tub-Garden, Bath-Private, Separate Shower, Walk-In Closet(s), Recessed Lighting
- Level: Main
Bedroom 2
- Features: Bath-Shared, Closet-Private
Bedroom 3
- Features: Bath-Shared, Closet-Private
Bedroom 4
- Features: Bath-Shared, Closet-Private
Kitchen
- Features: Cabinets-Natural, Eat-in Kitchen, Kitchen Island, Pantry, Counter Tops-Solid Surfac
Living room
- Features: Recessed Lights
Heating
- Central, Heat Pump 1st Lvl
Cooling
- Central Air
Appliances
- Included: Free-Standing Range, Dishwasher, Refrigerator, Electric Water Heater
- Laundry: Common Area, Heated Space
Features
- Flooring: Luxury Vinyl
- Basement: Crawl Space
- Has fireplace: No
Interior area
- Total structure area: 1,971
- Total interior livable area: 1,971 sqft
Property
Parking
- Parking features: No Garage
Features
- Stories: 1
Lot
- Size: 0.57 Acres
Details
- Parcel number: 01012301004
Construction
Type & style
- Home type: MobileManufactured
- Architectural style: Ranch,Traditional
- Property subtype: Manufactured Home
Materials
- Vinyl
Condition
- New construction: No
- Year built: 2026
Utilities & green energy
- Sewer: Septic Tank
- Water: Public
- Utilities for property: Electricity Connected
Community & HOA
Community
- Subdivision: BARBARA ACRES
HOA
- Has HOA: No
Location
- Region: Gaston
Financial & listing details
- Price per square foot: $101/sqft
- Tax assessed value: $10,000
- Annual tax amount: $186
- Date on market: 7/9/2026
- Listing agreement: Exclusive Right To Sell
- Road surface type: Paved
Estimated market value
Not available
Estimated sales range
Not available
$1,021/mo
Price history
| Date | Event | Price |
|---|---|---|
| 8/7/2026 | Pending sale | $199,000$101/sqft |
Source:  Consolidated MLS #638338 Report a problem Consolidated MLS #638338 Report a problem | ||
| 7/24/2026 | Contingent | $199,000$101/sqft |
Source: Consolidated MLS #638338 Report a problem | ||
| 7/9/2026 | Listed for sale | $199,000-9.1%$101/sqft |
Source: Consolidated MLS #638338 Report a problem | ||
| 6/30/2026 | Listing removed | $219,000$111/sqft |
Source: Consolidated MLS #631843 Report a problem | ||
| 6/20/2026 | Price change | $219,000-2.2%$111/sqft |
Source: Consolidated MLS #631843 Report a problem | ||
| 6/12/2026 | Price change | $224,000-0.4%$114/sqft |
Source: Consolidated MLS #631843 Report a problem | ||
| 4/17/2026 | Listed for sale | $225,000+800%$114/sqft |
Source: Consolidated MLS #631843 Report a problem | ||
| 2/2/2026 | Sold | $25,000-41.9%$13/sqft |
Source: Public Record Report a problem | ||
| 1/6/2026 | Pending sale | $43,000$22/sqft |
Source: Consolidated MLS #615277 Report a problem | ||
| 1/5/2026 | Listed for sale | $43,000$22/sqft |
Source: Consolidated MLS #615277 Report a problem | ||
| 12/19/2025 | Listing removed | $43,000$22/sqft |
Source: Consolidated MLS #615277 Report a problem | ||
| 9/24/2025 | Price change | $43,000-2.3%$22/sqft |
Source: Consolidated MLS #615277 Report a problem | ||
| 8/24/2025 | Listed for sale | $44,000$22/sqft |
Source: Consolidated MLS #615277 Report a problem | ||
| 8/15/2025 | Contingent | $44,000$22/sqft |
Source: Consolidated MLS #615277 Report a problem | ||
| 8/14/2025 | Listed for sale | $44,000+340%$22/sqft |
Source: Consolidated MLS #615277 Report a problem | ||
| 7/31/2025 | Sold | $10,000+29.9%$5/sqft |
Source: Public Record Report a problem | ||
| 10/7/2013 | Listing removed | $7,700$4/sqft |
Source: ERA Wilder Realty #319980 Report a problem | ||
| 8/10/2013 | Listed for sale | $7,700+10%$4/sqft |
Source: ERA Wilder Realty #319980 Report a problem | ||
| 7/18/2013 | Sold | $7,000-9.1%$4/sqft |
Source: Public Record Report a problem | ||
| 1/26/2013 | Price change | $7,700-1.3%$4/sqft |
Source: ERA Wilder Realty #319980 Report a problem | ||
| 1/18/2013 | Price change | $7,800-1.3%$4/sqft |
Source: ERA Wilder Realty #319980 Report a problem | ||
| 10/18/2012 | Listed for sale | $7,900+116.4%$4/sqft |
Source: ERA Wilder Realty #319980 Report a problem | ||
| 1/2/2008 | Sold | $3,650$2/sqft |
Source: Public Record Report a problem | ||
Public tax history
| Year | Property taxes | Tax assessment |
|---|---|---|
| 2025 | $186 +12.7% | $414 +15% |
| 2024 | $165 +2% | $360 |
| 2023 | $162 -2.5% | $360 |
| 2022 | $166 | $360 |
| 2021 | -- | $360 -14.5% |
| 2019 | -- | $421 |
| 2018 | $195 +0.4% | $421 |
| 2017 | $194 +1.5% | $421 |
| 2016 | $191 +10.2% | $421 |
| 2015 | $173 | $421 |
| 2014 | $173 -1.4% | $421 +16.9% |
| 2013 | $176 | $360 |
| 2012 | -- | $360 |
| 2011 | -- | $360 |
| 2010 | -- | $360 |
| 2009 | -- | $360 |
| 2008 | -- | $360 |
| 2007 | -- | $360 |
| 2006 | -- | $360 |
| 2005 | -- | $360 -14.3% |
| 2004 | -- | $420 |
| 2003 | -- | $420 |
| 2001 | -- | $420 +40% |
| 2000 | -- | $300 |
Find assessor info on the county website
Monthly payment
Climate risks
Neighborhood: 29053
Nearby schools
GreatSchools rating
- 4/10Frances F. Mack Intermediate SchoolGrades: 5-6Distance: 1.3 mi
- 2/10Sandhills Middle SchoolGrades: 7-8Distance: 3.8 mi
- NASwansea High Freshman AcademyGrades: 9Distance: 6.3 mi
Schools provided by the listing agent
- Elementary: Sandhills
- Middle: Sandhills
- High: Swansea
- District: Lexington Four
Source: Consolidated MLS. This data may not be complete. We recommend contacting the local school district to confirm school assignments for this home.
- $14,2004 bd2 ba1.5k sqft206 Paula Ct, Gaston, SC 29053Off Market
- $18,9004 bd2 ba-- sqft218 Paula Ct, Gaston, SC 29053Off Market
- $14,2000.6 acres213 Paula Ct, Gaston, SC 29053Off Market
- $14,2004 bd2 ba1.5k sqft207 Paula Ct, Gaston, SC 29053Off Market
- $74,9620.55 acres200 Paula Ct, Gaston, SC 29053Off Market
- $191,1003 bd2 ba1.5k sqft135 Angie Dr, Gaston, SC 29053Off Market
- $145,1003 bd2 ba1.1k sqft123 Angie Dr, Gaston, SC 29053Off Market
- $105,0003 bd2 ba1k sqft219 Paula Ct, Gaston, SC 29053For Sale
Similar homes
- $185,0003 bd2 ba1.1k sqft300 Havenwood Dr, Gaston, SC 29053For Sale
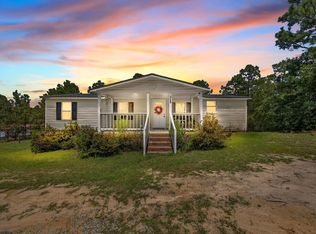 MLS ID #641242, Brianna Mills. Consolidated MLS
 - $190,0004 bd2 ba1.9k sqft233 Peeler Rd, Gaston, SC 29053For Sale
 MLS ID #637511, Ashley McKee. Consolidated MLS
 - $179,9003 bd2 ba1.4k sqft237 Woodcrest Ln, Gaston, SC 29053For Sale
 MLS ID #639383, David Broom. Consolidated MLS
 - $193,8864 bd2 ba1.2k sqft2108 Oak Top Dr, Gaston, SC 29053For Sale
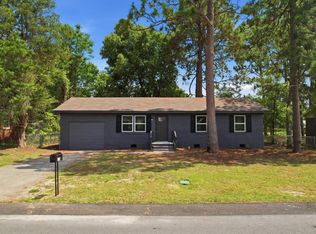 MLS ID #638513, Alexia Moreno. Consolidated MLS
 - $199,0003 bd2 ba1.6k sqft258 Rimrock Rd, Gilbert, SC 29054For SaleMLS ID #640471, Rachel Shealey Coward. Consolidated MLS
- $254,9005 bd3 ba2k sqft4134 Fish Hatchery Rd, Gaston, SC 29053New ConstructionMLS ID #635145, W Rhett Kelly. Consolidated MLS
- $129,0003 bd2 ba1.1k sqft137 Glencrest Dr, Gaston, SC 29053For SaleMLS ID #640012, Dylan Jeffcoat. Consolidated MLS
- $129,9003 bd2 ba1.1k sqft138 Mimosa Dr, Gaston, SC 29053For SaleMLS ID #630783, Sandra W Osteen. Consolidated MLS
- $199,0004 bd2 ba1.9k sqft1939 Blue Ridge Ter, West Columbia, SC 29170For SaleMLS ID #638403, David Cumbers. Consolidated MLS
- $205,0004 bd2 ba2.1k sqft2091 W East Jeffcoat Rd, Pelion, SC 29123For SaleMLS ID #636442, Zakary Laporte. Consolidated MLS
- $137,0003 bd2 ba1.9k sqft149 Wild Bird Ln, Gaston, SC 29053For SaleMLS ID #620389, Nic A Saldana. Consolidated MLS
- $189,0004 bd2 ba2.1k sqft815 Hayden Rd, North, SC 29112For SaleMLS ID #635984, Nina Stark. Consolidated MLS
- $224,9003 bd2 ba1.4k sqft669 Clay Hill Rd, Pelion, SC 29123New ConstructionMLS ID #640873, Rachel Shealey Coward. Consolidated MLS
- $282,5005 bd3 ba2.2k sqft117 Heather Ridge Dr, Gaston, SC 29053For SaleMLS ID #636854, Kathy Cobb. Consolidated MLS
- $189,9004 bd2 ba1.6k sqft131 S Cove Dr, West Columbia, SC 29170For SaleMLS ID #637768, Kristina Owen. Consolidated MLS
- $239,9006 bd4 ba2k sqft168 Sweetwater Ln, Lexington, SC 29073For SaleMLS ID #639316, Natalie Robinson. Consolidated MLS
- $224,9004 bd2 ba1.9k sqft491 Sandy Springs Ln, Lexington, SC 29073For SaleMLS ID #625459, Bryant Hinson. Consolidated MLS
- $199,9002 bd2 ba1.2k sqft1701 Oak St, Cayce, SC 29033For SaleMLS ID #640006, Paul K Bryant. Consolidated MLS
- $210,0004 bd3 ba1.5k sqft2756 American Ave, West Columbia, SC 29170For SaleMLS ID #639203, Tracy Clark. Consolidated MLS
- $224,9003 bd2 ba1.2k sqft303 Sampson Rd, Gilbert, SC 29054New ConstructionMLS ID #224762, Coleman Davis Brinson, Olde South Properties - Aiken. Aiken MLS
