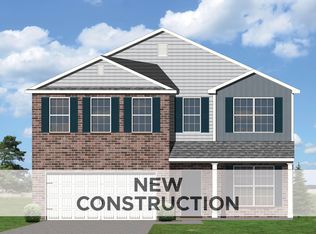
PENDING BUILD TO SUIT. The Dover Glen, part of the Trend Collection by Ball Homes, offers a first floor primary bedroom suite and two upstairs bedrooms that share a loft and bathroom. The loft can also be configured as a fourth bedroom option. The open first floor layout includes a versatile flex area off the entry. The island kitchen offers countertop dining, and a storage pantry. The kitchen opens to the family room at the rear of the home. The first floor primary bedroom suite includes a large closet and spacious bath with tub/shower, window, and linen storage. An upgrade bath offers a garden tub, separate shower, and picture window.
Sold for $346,909
Zillow last checked:
Listing updated:
Bought with:
Ivan Timoshchuk, 210231
Lifstyl Real Estate
Source: Imagine MLS,MLS#: 25507654
Price history
| Date | Event | Price |
|---|---|---|
| 8/31/2026 | Sold | $346,909$160/sqft |
Source:  Imagine MLS #25507654 Report a problem Imagine MLS #25507654 Report a problem | ||
| 12/9/2025 | Pending sale | $346,909$160/sqft |
Source: Imagine MLS #25507654 Report a problem | ||
| 12/9/2025 | Listed for sale | $346,909$160/sqft |
Source: Imagine MLS #25507654 Report a problem | ||
Sell for more on Zillow
Get a Zillow Showcase℠ listing at no additional cost and you could sell for .
$347,800
2% more
+$6,956
With Zillow Showcase(estimated)
$354,756
