Welcome home to this spacious two-story residence featuring oversized rooms and a thoughtfully designed layout ideal for everyday living and entertaining. The large, open kitchen offers plenty of space for gathering, while the screened porch provides a peaceful spot to relax and enjoy the outdoors. Step outside to a fully fenced backyard, ideal for pets, play, or gardening. A whole-house generator adds peace of mind, ensuring comfort and convenience year-round. This home combines generous living spaces with practical amenities you'll appreciate every day.
For sale
Price cut: $16K (7/20)
$349,000
212 Pawnee Dr, Charleston, WV 25312
4beds
2,431sqft
Single Family Residence
Built in 1986
0.47 Acres Lot
$340,000 Zestimate®
$144/sqft
$-- HOA
What's special
Spacious two-story residenceLarge open kitchenFully fenced backyardThoughtfully designed layoutScreened porchOversized roomsGenerous living spaces
- 62 days
- 437
- 34
Likely to sell faster than
Zillow last checked:
Listing updated:
Listed by:
Jamie Sprigle,
Berkshire Hathaway Home Services Professional Real 304-346-0300
Source: KVBR,MLS#: 284365 Originating MLS: Kanawha Valley Board of REALTORS
Originating MLS: Kanawha Valley Board of REALTORSFacts & features
Interior
Bedrooms & bathrooms
- Bedrooms: 4
- Bathrooms: 3
- Full bathrooms: 2
- 1/2 bathrooms: 1
Primary bedroom
- Description: Primary Bedroom
- Level: Upper
- Dimensions: 18.7x13.5
Bedroom 2
- Description: Bedroom 2
- Level: Upper
- Dimensions: 13.11x12.10
Bedroom 3
- Description: Bedroom 3
- Level: Upper
- Dimensions: 12.11x9.10
Bedroom 4
- Description: Bedroom 4
- Level: Upper
- Dimensions: 13.5x11.11
Den
- Description: Den
- Level: Main
- Dimensions: 20.2x13.10
Dining room
- Description: Dining Room
- Level: Main
- Dimensions: 13.6x11.10
Kitchen
- Description: Kitchen
- Level: Main
- Dimensions: 20.11x13.5
Living room
- Description: Living Room
- Level: Main
- Dimensions: 21x13.4
Utility room
- Description: Utility Room
- Level: Main
- Dimensions: 8.2x5.7
Heating
- Forced Air, Gas
Cooling
- Central Air
Appliances
- Included: Dishwasher, Electric Range, Microwave, Refrigerator
Features
- Separate/Formal Dining Room, Fireplace, Country Kitchen, Cable TV
- Flooring: Carpet, Laminate
- Windows: Insulated Windows
- Basement: None
- Number of fireplaces: 1
- Fireplace features: Insert
Interior area
- Total interior livable area: 2,431 sqft
Property
Parking
- Total spaces: 2
- Parking features: Attached, Garage, Two Car Garage
- Attached garage spaces: 2
Features
- Levels: Two
- Stories: 2
- Patio & porch: Deck, Porch
- Exterior features: Deck, Fence, Porch
- Fencing: Privacy,Yard Fenced
Lot
- Size: 0.47 Acres
Details
- Parcel number: 250012007800040000
Construction
Type & style
- Home type: SingleFamily
- Architectural style: Two Story
- Property subtype: Single Family Residence
Materials
- Aluminum Siding, Brick, Drywall
- Roof: Composition,Shingle
Condition
- Year built: 1986
Utilities & green energy
- Sewer: Public Sewer
- Water: Public
Community & HOA
Community
- Security: Smoke Detector(s)
HOA
- Has HOA: No
Location
- Region: Charleston
Financial & listing details
- Price per square foot: $144/sqft
- Tax assessed value: $261,100
- Annual tax amount: $1,973
- Date on market: 7/6/2026
- Cumulative days on market: 63 days
Estimated market value
$340,000
$323,000 - $357,000
$2,261/mo
Price history
| Date | Event | Price |
|---|---|---|
| 7/20/2026 | Price change | $349,000-4.4%$144/sqft |
Source:  KVBR #284365 Report a problem KVBR #284365 Report a problem | ||
| 7/6/2026 | Listed for sale | $365,000+10.6%$150/sqft |
Source: KVBR #284365 Report a problem | ||
| 7/31/2023 | Sold | $330,000-1.5%$136/sqft |
Source: KVBR #264675 Report a problem | ||
| 7/5/2023 | Pending sale | $335,000$138/sqft |
Source: KVBR #264675 Report a problem | ||
| 6/22/2023 | Listed for sale | $335,000$138/sqft |
Source: KVBR #264675 Report a problem | ||
Public tax history
| Year | Property taxes | Tax assessment |
|---|---|---|
| 2025 | $1,974 +73.3% | $156,660 +41.9% |
| 2024 | $1,139 +7.3% | $110,400 +5.9% |
| 2023 | $1,062 | $104,280 +6.2% |
| 2022 | -- | $98,160 -1.1% |
| 2021 | -- | $99,300 -1.1% |
| 2020 | -- | $100,380 |
| 2019 | $1,013 +10.7% | $100,380 -1.2% |
| 2018 | $914 -1.6% | $101,640 -1.1% |
| 2017 | $929 -0.2% | $102,780 |
| 2016 | $931 | $102,780 -1.1% |
| 2015 | $931 +0.8% | $103,920 +0.2% |
| 2014 | $924 +7.6% | $103,680 +0.6% |
| 2013 | $859 | $103,020 +5.8% |
| 2012 | $859 -1.1% | $97,380 +1.3% |
| 2011 | $868 -1.7% | $96,120 -1% |
| 2010 | $882 -2.8% | $97,080 |
| 2009 | $907 +4.5% | $97,080 +4.5% |
| 2008 | $869 -2.7% | $92,880 -2.6% |
| 2007 | $893 -1.4% | $95,400 |
| 2006 | $905 -0.1% | $95,400 -0.2% |
| 2005 | $907 | $95,580 -1.4% |
| 2004 | -- | $96,900 |
| 2003 | -- | $96,900 |
| 2002 | -- | $96,900 +42.2% |
| 2001 | -- | $68,160 |
Find assessor info on the county website
Monthly payment
Est. payment
Payment breakdown
Explore the cost of this home by adjusting the details. Changes won't be saved.Climate risks
Neighborhood: 25312
Nearby schools
Schools provided by the listing agent
- Elementary: Flinn
- Middle: Sissonville
- High: Sissonville
Source: KVBR. This data may not be complete. We recommend contacting the local school district to confirm school assignments for this home.
Similar homes
- $249,9003 bd2 ba2k sqft45 Pioneer Ln, Charleston, WV 25312For Sale
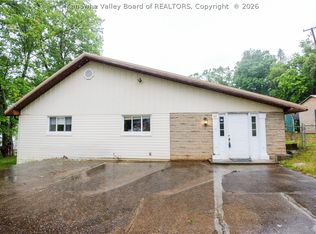 MLS ID #283646, Suzette Pate. KVBR
 - $374,9004 bd3 ba2.2k sqft9 Wyman Dr, Charleston, WV 25312For Sale
 MLS ID #283378, Craig Allison. KVBR
 - $345,0004 bd3 ba2.5k sqft2056 Oakridge Dr, Charleston, WV 25311For Sale By Owner

- $338,0004 bd3 ba1.7k sqft3019 Hillpoint Dr, Charleston, WV 25302For Sale
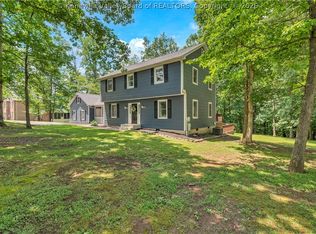 MLS ID #284208, Allison Campbell. KVBR
