Graceful Colonial Revival in Edgewood. Discover timeless charm in this Colonial Revival gem in Cranston's popular Edgewood neighborhood. This five-bedroom, two-and-a-half-bath home offers classic elegance with modern amenities. A 26-foot-long, breezy porch welcomes you into a pretty vestibule and through to the spacious living room and formal dining room, both featuring original, well-preserved woodwork and nearly 9-foot ceilings. The chef’s kitchen impresses with Viking appliances, pantry with glass front cabinets and deep drawers, custom cabinetry, beautiful granite countertops and a peninsula for dining, relaxing or to talking to the chef! The second floor includes four large, sunny bedrooms and a full bath complete with classic black and white hexagon tile floor. The third floor is dedicated to the large primary suite with spacious bathroom with tile shower and an elegant clawfoot tub. The finished portion of basement provides versatile space for entertaining, a home office, or creative pursuits, along with a spacious laundry center, ample storage, and a wine cellar. Outside, enjoy a beautifully landscaped yard with perennial plantings, a fully fenced backyard, and a bubbling water feature. The property also offers three garage spaces. Just 4 minutes to Pawtuxet Village, 9 minutes to downtown Providence, and 15 minutes to TF Green Airport. This home seamlessly blends historic charm with modern comfort—truly a must-see. PRE-SALE INSPECTED.OFFERS BY AUG 14 @ 12NOON.
Sold for $639,000
$639,000
212 Pawtuxet Ave, Cranston, RI 02905
5beds
2,661sqft
Single Family Residence
Built in 1920
5,227 Square Feet Lot
$687,900 Zestimate®
$240/sqft
$4,621 Estimated rent
Home value
$687,900
$654,000 - $722,000
$4,621/mo
Zestimate® history
Owner options
List your home for rent
$4,621/mo
Rent Zestimate®
Find your next renter with Zillow Rental Manager. Plus, with online applications, you can quickly screen prospective tenants – for free.
$4,621/mo
Rent Zestimate®
Refinance and save
$3,293/mo
Est. payment
Refinancing to a lower rate could help reduce your monthly payments and save thousands over the life of the loan.
$3,293/mo
Est. payment
Explore your selling options
Work with a Zillow partner agent
Leverage their expertise and Zillow's premium Showcase listings to get your home seen by more buyers.
Get startedList with your own agent
Get your home in front of millions of buyers by listing it on Zillow.
Learn how to do itSell it yourself
Take full control of how buyers see your home on Zillow by listing For Sale by Owner (FSBO).
List your homeWhat's special
Zillow last checked:
Listing updated:
Listed by:
Susan Kostas 401-487-4781,
Mott & Chace Sotheby's Intl.
Bought with:
Jane Driver, REB.0016979
Residential Properties Ltd
Source: StateWide MLS RI,MLS#: 1365345
Facts & features
Interior
Bedrooms & bathrooms
- Bedrooms: 5
- Bathrooms: 3
- Full bathrooms: 2
- 1/2 bathrooms: 1
Bathroom
- Features: Bath w Tub, Bath w Shower Stall, Bath w Tub & Shower
Heating
- Natural Gas, Forced Water
Cooling
- Individual Unit
Appliances
- Included: Gas Water Heater, Dishwasher, Dryer, Oven/Range, Refrigerator, Washer
Features
- Stairs, Plumbing (Copper), Plumbing (Other), Insulation (Ceiling), Insulation (Floors), Insulation (Walls)
- Flooring: Ceramic Tile, Hardwood
- Basement: Full,Interior Entry,Partially Finished,Family Room,Laundry,Storage Space,Utility,Wine Cellar
- Number of fireplaces: 1
- Fireplace features: Gas
Interior area
- Total structure area: 2,287
- Total interior livable area: 2,661 sqft
- Finished area above ground: 2,287
- Finished area below ground: 374
Property
Parking
- Total spaces: 8
- Parking features: Detached, Driveway
- Garage spaces: 3
- Has uncovered spaces: Yes
Features
- Patio & porch: Porch
- Fencing: Fenced
Lot
- Size: 5,227 Square Feet
- Features: Sidewalks
Details
- Parcel number: CRANM23L2119U
- Special conditions: Conventional/Market Value
Construction
Type & style
- Home type: SingleFamily
- Architectural style: Colonial
- Property subtype: Single Family Residence
Materials
- Shingles, Wood
- Foundation: Mixed
Condition
- New construction: No
- Year built: 1920
Utilities & green energy
- Electric: 200+ Amp Service, Circuit Breakers
- Sewer: Public Sewer
- Water: Municipal
- Utilities for property: Sewer Connected, Water Connected
Community & HOA
HOA
- Has HOA: No
Location
- Region: Cranston
Financial & listing details
- Price per square foot: $240/sqft
- Tax assessed value: $464,100
- Annual tax amount: $4,882
- Date on market: 8/10/2024
- Inclusions: See Special Features page in supplements/written by seller. Pre sale inspection report and corrections made document is loaded in supplements. Great Shape!
Price history
| Date | Event | Price |
|---|---|---|
| 9/27/2024 | Sold | $639,000+1.6%$240/sqft |
Source:  StateWide MLS RI #1365345 Report a problem StateWide MLS RI #1365345 Report a problem | ||
| 8/15/2024 | Contingent | $629,000$236/sqft |
Source: StateWide MLS RI #1365345 Report a problem | ||
| 8/10/2024 | Listed for sale | $629,000+127.9%$236/sqft |
Source: StateWide MLS RI #1365345 Report a problem | ||
| 6/28/2013 | Sold | $276,000-7.7%$104/sqft |
Source: Public Record Report a problem | ||
| 6/5/2013 | Pending sale | $299,000$112/sqft |
Source: Coldwell Banker Residential Brokerage - Warwick #1038450 Report a problem | ||
| 4/17/2013 | Listed for sale | $299,000+28.6%$112/sqft |
Source: Coldwell Banker Residential Brokerage - Warwick #1038450 Report a problem | ||
| 9/29/2008 | Sold | $232,500$87/sqft |
Source: Public Record Report a problem | ||
Public tax history
| Year | Property taxes | Tax assessment |
|---|---|---|
| 2025 | $6,442 +18.6% | $464,100 +16.3% |
| 2024 | $5,430 +0.2% | $399,000 +39.2% |
| 2023 | $5,419 +2.1% | $286,700 |
| 2022 | $5,307 +2.8% | $286,700 |
| 2021 | $5,161 +0% | $286,700 +14.9% |
| 2020 | $5,161 -0.5% | $249,600 |
| 2019 | $5,184 +2.4% | $249,600 |
| 2018 | $5,064 +7.6% | $249,600 +21.7% |
| 2017 | $4,705 +2.2% | $205,100 |
| 2016 | $4,604 | $205,100 |
| 2015 | $4,604 +8.8% | $205,100 +10.7% |
| 2014 | $4,232 +0% | $185,300 |
| 2013 | $4,232 | $185,300 |
| 2012 | $4,232 +0.5% | $185,300 -10.8% |
| 2011 | $4,210 +3.6% | $207,800 |
| 2010 | $4,065 +2.4% | $207,800 |
| 2009 | $3,971 -0.1% | $207,800 -19.8% |
| 2008 | $3,975 | $259,100 |
| 2007 | $3,975 +5.2% | $259,100 |
| 2006 | $3,778 -22.2% | $259,100 +24% |
| 2004 | $4,855 +3.7% | $209,000 |
| 2003 | $4,682 | $209,000 |
Find assessor info on the county website
Neighborhood: 02905
Nearby homes
- $465,1006 bd1 ba2.3k sqft214 Pawtuxet Ave, Cranston, RI 02905Off Market
- $492,8005 bd2 ba1.8k sqft208 Pawtuxet Ave, Cranston, RI 02905Off Market
- $502,5004 bd1 ba1.7k sqft204 Pawtuxet Ave, Cranston, RI 02905Off Market
- $557,7004 bd2 ba2k sqft123 Norwood Ave, Cranston, RI 02905Off Market
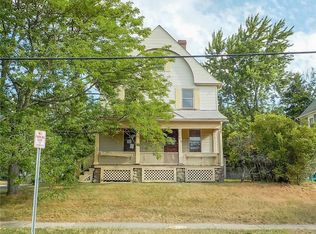
- $566,7005 bd2 ba2.4k sqft119 Norwood Ave, Cranston, RI 02905Off Market
- $506,1005 bd1 ba2.1k sqft200 Pawtuxet Ave, Cranston, RI 02905Off Market
- $701,9006 bd2 ba3.9k sqft201 Pawtuxet Ave, Cranston, RI 02905Off Market
- $543,2002 bd2 ba1.9k sqft115 Norwood Ave, Cranston, RI 02905Off Market
Nearby schools
GreatSchools rating
- 5/10Edgewood Highland SchoolGrades: PK-5Distance: 0.1 mi
- 6/10Park View Middle SchoolGrades: 6-8Distance: 1.1 mi
- 3/10Cranston High School EastGrades: 9-12Distance: 2.1 mi
Get a cash offer in 3 minutes
Find out how much your home could sell for in as little as 3 minutes with a no-obligation cash offer.
Estimated market value
$687,900
Get a cash offer in 3 minutes
Find out how much your home could sell for in as little as 3 minutes with a no-obligation cash offer.
Estimated market value
$687,900
- Rhode Island
- Providence County
- Cranston
- 02905
- 212 Pawtuxet Ave
Nearby cities
Nearby zip codes
Other Cranston Topics
