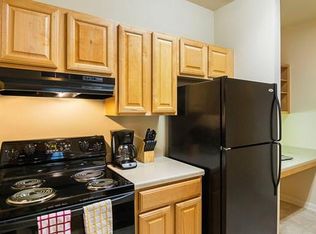
Welcome to this beautifully maintained, move-in-ready home with no HOA. The interior features a fully renovated kitchen with new countertops and appliances, fresh paint throughout, and updated windows and flooring installed in 2021. The fully finished basement offers exceptional flexibility, complete with a private entrance, spacious bedroom with a walk-in closet, renovated full bathroom with shower, and a separate kitchen—ideal for guests, extended family, or additional living space. Conveniently located just minutes from I-95, restaurants, shopping, gas stations, and other everyday amenities. This home combines comfort, convenience, and outstanding value! Do not miss out
For sale
Price increase: $20K (8/24)
$515,000
212 Pepper Tree Ln, Stafford, VA 22554
4beds
2,606sqft
Single Family Residence
Built in 1976
8,001 Square Feet Lot
$513,900 Zestimate®
$198/sqft
$-- HOA
What's special
Private entranceBeautifully maintainedFully finished basementFresh paint throughoutNew countertops and appliancesFully renovated kitchenSeparate kitchen
- 37 days |
- 1,825 |
- 126 |
Likely to sell faster than
Zillow last checked:
Listing updated:
Listed by:
Marie-Louise Kofie 703-981-5535,
Fairfax Realty Select 7035932381,
Co-Listing Agent: Nana Y Kumi 571-287-9475,
Fairfax Realty Select
Source: Bright MLS,MLS#: VAST2052064
Facts & features
Interior
Bedrooms & bathrooms
- Bedrooms: 4
- Bathrooms: 4
- Full bathrooms: 3
- 1/2 bathrooms: 1
- Main level bathrooms: 1
Rooms
- Room types: Living Room, Dining Room, Primary Bedroom, Bedroom 2, Bedroom 3, Bedroom 4, Kitchen, Bathroom 3, Primary Bathroom, Half Bath
Primary bedroom
- Level: Upper
Bedroom 2
- Level: Upper
Bedroom 3
- Level: Upper
Bedroom 4
- Level: Lower
Primary bathroom
- Level: Upper
Bathroom 3
- Level: Lower
Dining room
- Level: Main
Half bath
- Level: Upper
Half bath
- Level: Main
Kitchen
- Level: Main
Kitchen
- Level: Lower
Living room
- Level: Main
Heating
- Central, Heat Pump, Electric
Cooling
- None, Electric
Appliances
- Included: Microwave, Dishwasher, Disposal, Dryer, Ice Maker, Refrigerator, Cooktop, Water Heater, Washer, Water Treat System, Electric Water Heater
- Laundry: Main Level, Washer In Unit, Dryer In Unit
Features
- Bathroom - Stall Shower, Bathroom - Walk-In Shower, Ceiling Fan(s), Dining Area, Pantry, Recessed Lighting, Upgraded Countertops, Walk-In Closet(s)
- Basement: Finished,Rear Entrance,Full,Improved,Walk-Out Access
- Has fireplace: No
Interior area
- Total structure area: 2,606
- Total interior livable area: 2,606 sqft
- Finished area above ground: 1,696
- Finished area below ground: 910
Property
Parking
- Parking features: Driveway, On Street
- Has uncovered spaces: Yes
Accessibility
- Accessibility features: None
Features
- Levels: Three
- Stories: 3
- Patio & porch: Deck, Patio
- Exterior features: Lighting, Storage
- Pool features: None
- Has spa: Yes
- Spa features: Hot Tub
- Fencing: Full,Back Yard
Lot
- Size: 8,001 Square Feet
Details
- Additional structures: Above Grade, Below Grade
- Parcel number: 30F 3 12
- Zoning: R2
- Special conditions: Standard
Construction
Type & style
- Home type: SingleFamily
- Architectural style: Colonial
- Property subtype: Single Family Residence
Materials
- Vinyl Siding
- Foundation: Brick/Mortar
- Roof: Shingle
Condition
- New construction: No
- Year built: 1976
Utilities & green energy
- Sewer: Public Septic
- Water: Public
- Utilities for property: Electricity Available, Water Available, Sewer Available
Community & HOA
Community
- Subdivision: Stafford Oaks
HOA
- Has HOA: No
Location
- Region: Stafford
Financial & listing details
- Price per square foot: $198/sqft
- Tax assessed value: $451,800
- Annual tax amount: $4,434
- Date on market: 7/20/2026
- Listing agreement: Exclusive Right To Sell
- Listing terms: FHA,Cash,Conventional,VA Loan
- Ownership: Fee Simple
- Road surface type: Paved, Concrete
Estimated market value
$513,900
$488,000 - $540,000
$2,877/mo
Price history
| Date | Event | Price |
|---|---|---|
| 8/24/2026 | Price change | $515,000+4%$198/sqft |
Source:  Bright MLS #VAST2052064 Report a problem Bright MLS #VAST2052064 Report a problem | ||
| 7/21/2026 | Listed for sale | $495,000+6.5%$190/sqft |
Source: Bright MLS #VAST2052064 Report a problem | ||
| 4/30/2025 | Sold | $465,000+3.1%$178/sqft |
Source: Bright MLS #VAST2036910 Report a problem | ||
| 3/30/2025 | Pending sale | $451,000$173/sqft |
Source: Bright MLS #VAST2036910 Report a problem | ||
| 3/26/2025 | Listed for sale | $451,000+59.4%$173/sqft |
Source: Bright MLS #VAST2036910 Report a problem | ||
| 11/24/2020 | Sold | $283,000+1.1%$109/sqft |
Source: Public Record Report a problem | ||
| 10/8/2020 | Pending sale | $280,000$107/sqft |
Source: Allison James Estates & Homes #VAST226206 Report a problem | ||
| 10/8/2020 | Listed for sale | $280,000-9.7%$107/sqft |
Source: Allison James Estates & Homes #VAST226206 Report a problem | ||
| 9/28/2019 | Listing removed | $310,000$119/sqft |
Source: Allison James Estates & Homes #VAST210632 Report a problem | ||
| 6/13/2019 | Price change | $310,000-4.6%$119/sqft |
Source: Allison James Estates & Homes #VAST210632 Report a problem | ||
| 5/15/2019 | Listed for sale | $325,000+14%$125/sqft |
Source: Allison James Estates & Homes #VAST210632 Report a problem | ||
| 11/8/2004 | Sold | $285,000+45.4%$109/sqft |
Source: Public Record Report a problem | ||
| 4/16/2004 | Sold | $196,000+14.6%$75/sqft |
Source: Public Record Report a problem | ||
| 2/24/2003 | Sold | $171,000$66/sqft |
Source: Public Record Report a problem | ||
Public tax history
| Year | Property taxes | Tax assessment |
|---|---|---|
| 2025 | $3,250 +3.4% | $351,900 |
| 2024 | $3,145 +11.8% | $351,900 +12.2% |
| 2023 | $2,814 +5.6% | $313,500 |
| 2022 | $2,665 +21.2% | $313,500 +38.3% |
| 2021 | $2,199 | $226,700 |
| 2020 | $2,199 +1.6% | $226,700 +5.8% |
| 2019 | $2,164 +2% | $214,300 |
| 2018 | $2,122 | $214,300 +2.8% |
| 2017 | $2,122 +2.8% | $208,400 |
| 2016 | $2,063 | $208,400 +13.6% |
| 2015 | -- | $183,500 |
| 2014 | -- | $183,500 +13.3% |
| 2013 | -- | $161,900 |
| 2012 | -- | $161,900 -1.2% |
| 2011 | -- | $163,900 |
| 2010 | -- | $163,900 -36.4% |
| 2009 | -- | $257,700 |
| 2008 | -- | $257,700 -3.8% |
| 2006 | -- | $267,900 |
| 2005 | -- | $267,900 +81% |
| 2004 | -- | $148,000 +12.2% |
| 2003 | -- | $131,900 |
| 2002 | -- | $131,900 |
Find assessor info on the county website
Monthly payment
Est. payment
Payment breakdown
Explore the cost of this home by adjusting the details. Changes won't be saved.Climate risks
Neighborhood: 22554
Nearby schools
GreatSchools rating
- 5/10Anthony Burns Elementary SchoolGrades: K-5Distance: 0.8 mi
- 4/10Stafford Middle SchoolGrades: 6-8Distance: 1.5 mi
- 5/10Brooke Point High SchoolGrades: 9-12Distance: 1.7 mi
Schools provided by the listing agent
- Elementary: Anthony Burns
- District: Stafford County Public Schools
Source: Bright MLS. This data may not be complete. We recommend contacting the local school district to confirm school assignments for this home.
- $435,6003 bd3 ba1.6k sqft213 Pepper Tree Ln, Stafford, VA 22554Off Market
- $424,9003 bd2 ba1.5k sqft210 Pepper Tree Ln, Stafford, VA 22554Sold

- $--2 bd1 ba993 sqft24 Tyson Dr #302, Stafford, VA 22554Off Market
- $442,8003 bd2 ba1.6k sqft214 Pepper Tree Ln, Stafford, VA 22554Off Market
- $393,8003 bd2 ba1.2k sqft209 Pepper Tree Ln, Stafford, VA 22554Off Market
- $375,5003 bd2 ba889 sqft208 Pepper Tree Ln, Stafford, VA 22554Off Market
- $374,8003 bd2 ba863 sqft215 Pepper Tree Ln, Stafford, VA 22554Off Market
- $425,6003 bd2 ba1.6k sqft211 Pepper Tree Ln, Stafford, VA 22554Off Market
A local agent can set up tours, give advice and negotiate with sellers.
Similar homes
- $545,0003 bd4 ba2.6k sqft317 Cutter Cv, Stafford, VA 22554For Sale

 MLS ID #VAST2053206, Jennifer Herbert, Redfin Corporation. Bright MLS
 - $489,0004 bd3 ba2k sqft223 Andrew Chapel Rd, Stafford, VA 22554For Sale
 MLS ID #VAST2051656, Brandy Glauner, CENTURY 21 New Millennium. Bright MLS
 - $564,9004 bd3 ba2.5k sqft2014 Schooner Dr, Stafford, VA 22554For Sale
 MLS ID #VAST2051306, Mike Unruh, Keller Williams Capital Properties. Bright MLS
 - $589,0004 bd4 ba3.1k sqft211 Bosun Cv, Stafford, VA 22554For Sale
 MLS ID #VAST2052348, Shanli Alikhani, TTR Sothebys International Realty. Bright MLS
 - $689,9905 bd4 ba3.5k sqft23 Westbrook Ln, Stafford, VA 22554For SaleMLS ID #VAST2053174, Jeff Osborne, KW Metro Center. Bright MLS
- $659,9005 bd4 ba3.2k sqft3 York Ct, Stafford, VA 22554For SaleMLS ID #VAST2047946, Amy Cherry Taylor, Porch & Stable Realty, LLC. Bright MLS
- $639,9005 bd4 ba3.4k sqft304 Commodore Cv, Stafford, VA 22554For SaleMLS ID #VAST2052080, Bob Swartz, Samson Properties. Bright MLS
- $530,0003 bd3 ba2.4k sqft14 Thornberry Ln, Stafford, VA 22556For SaleMLS ID #VAST2050396, Jessica Navarro, Berkshire Hathaway HomeServices PenFed Realty. Bright MLS
- $469,9005 bd3 ba1.8k sqft303 Via De Rosa Dr, Stafford, VA 22556For SaleMLS ID #VAST2052512, Brandon Childress, United Real Estate Premier. Bright MLS
- $439,9993 bd4 ba1.7k sqft601 Twin Brook Ln, Stafford, VA 22554For SaleMLS ID #VAST2053172, Victoria Balitcaia, Samson Properties. Bright MLS
- $499,9004 bd3 ba1.8k sqft498 Brooke Rd, Fredericksburg, VA 22405For SaleMLS ID #VAST2052696, Peter Tucker, Belcher Real Estate, LLC.. Bright MLS
- $550,0003 bd3 ba2.9k sqft22 Tanterra Dr, Stafford, VA 22556For SaleMLS ID #VAST2050874, Kat Brown, Century 21 Redwood Realty. Bright MLS
- $770,0005 bd4 ba3.8k sqftAustin Ridge, Stafford, VA 22554For SaleMLS ID #VAST2052556, Justin Sullivan, AGS Browning Realty. Bright MLS
- $650,0005 bd3 ba2.9k sqft11 Holly Brooke Ct, Stafford, VA 22554For SaleMLS ID #VAST2050200, Eric Carrington, eXp Realty LLC. Bright MLS
- $605,0005 bd3 ba2.6k sqft11 Tenbrooke Ct, Stafford, VA 22556For SaleMLS ID #VAST2052426, Jameel Scott, Coldwell Banker Realty. Bright MLS
- $539,9004 bd4 ba3k sqft114 Limestone Way, Fredericksburg, VA 22406For SaleMLS ID #VAST2052772, Heather Fry, Capital Center. Bright MLS
- $519,9003 bd4 ba2.5k sqft602 Galveston Rd, Fredericksburg, VA 22405For SaleMLS ID #VAST2050014, Jennifer Herbert, Redfin Corporation. Bright MLS
- $714,9905 bd4 ba3.6k sqft56 Iron Master Dr, Stafford, VA 22554For SaleMLS ID #VAST2052404, Julio Cruz, Keller Williams Capital Properties. Bright MLS
- $525,0003 bd2 ba2.4k sqftGraham Park, Triangle, VA 22172For SaleMLS ID #VAPW2126312, Jessie Binh Do Do, Pearson Smith Realty, LLC. Bright MLS
- $480,0003 bd3 ba3.2k sqft1213 Forbes St, Fredericksburg, VA 22405For SaleMLS ID #VAST2050960, Patti Murphy, Long & Foster Real Estate, Inc.. Bright MLS
