Skip main navigation
Sold for $752,500
  • $752,500

    212 Peterson St, Fort Collins, CO 80524

    3beds
    1,560sqft
    Single Family Residence
    Built in 2001
    3,996 Square Feet Lot
    $756,500 Zestimate®
    $482/sqft
    $2,551 Estimated rent

    Home value

    $756,500

    $719,000 - $794,000

    $2,551/mo

    Zestimate® history
    Loading
    Loading...

    Owner options

    List your home for rent

    $2,551/mo

    Rent Zestimate®

    Find your next renter with Zillow Rental Manager. Plus, with online applications, you can quickly screen prospective tenants – for free.

    Learn more

    $2,551/mo

    Rent Zestimate®

    Refinance and save

    $4,398/mo

    Est. payment

    Refinancing to a lower rate could help reduce your monthly payments and save thousands over the life of the loan.

    See today's rates

    $4,398/mo

    Est. payment

    Explore your selling options

    Work with a Zillow partner agent

    Leverage their expertise and Zillow's premium Showcase listings to get your home seen by more buyers.

    Get started

    List with your own agent

    Get your home in front of millions of buyers by listing it on Zillow.

    Learn how to do it

    Sell it yourself

    Take full control of how buyers see your home on Zillow by listing For Sale by Owner (FSBO).

    List your home

    What's special

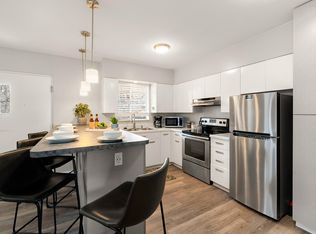
    This home is all about location, location, location. Across the street is a public library with a playground. A three block walk takes you to the heart of Old Town, Old Town Square, where you can enjoy all the stores and restaurants Downtown has to offer. Easy access to local breweries, the Poudre River Trail, and streets full of historic homes. Walk, bike, or run right out your front door!A newer home in an older neighborhood, this secluded hideaway was built on a mature lot giving a feeling of privacy where you can enjoy your cup of coffee on the front porch or patio.Main floor primary bedroom with dual gas fireplace and full ensuite bath with quartz counters. Open concept living, dining, kitchen - with a breakfast bar and quartz counters. Natural wood cabinets, crown moulding, and hardwood floors - don't miss the powder room with quartz counters.Laundry area on Main brings you out the back door to an L-shaped yard with grass, sprinkler system, private patio, and access to the parking pad and single car garage.The daylight lower level has large egress windows, a multi-purpose room with 3 storage closets, two bedrooms with ample closet space, and a 3/4 bathroom with quartz counters. Photos are from when it was used as a licensed, grandfathered, non-primary STR - Do not disturb current tenant. This property has a current Grandfathered Non-Primary STR License which can be re-licensed by the new owner per City STR Ordinance.

    Zillow last checked:

    Listing updated:

    Listed by:

    Kellen Harmon 970-691-8429,

    Home Savings Realty

    Bought with:

    Kellen Harmon, 100100631

    Home Savings Realty

    Source: IRES as distributed by MLS GRID,MLS#: 1002854MLS Logo

    Facts & features

    Interior

    Bedrooms & bathrooms
    • Bedrooms: 3
    • Bathrooms: 3
    • Full bathrooms: 1
    • 3/4 bathrooms: 1
    • 1/2 bathrooms: 1
    • Main level bathrooms: 2
    Primary bedroom
    • Description: Wood
    • Features: Full Primary Bath
    • Level: Main
    • Area: 143 Square Feet
    • Dimensions: 11 x 13
    Bedroom 2
    • Level: Basement
    • Area: 132 Square Feet
    • Dimensions: 11 x 12
    Bedroom 3
    • Level: Basement
    • Area: 121 Square Feet
    • Dimensions: 11 x 11
    Dining room
    • Level: Main
    • Area: 84 Square Feet
    • Dimensions: 6 x 14
    Great room
    • Level: Basement
    • Area: 220 Square Feet
    • Dimensions: 10 x 22
    Kitchen
    • Description: Wood
    • Level: Main
    • Area: 121 Square Feet
    • Dimensions: 11 x 11
    Laundry
    • Level: Main
    • Area: 40 Square Feet
    • Dimensions: 5 x 8
    Living room
    • Level: Main
    • Area: 132 Square Feet
    • Dimensions: 12 x 11
    Heating
    • Forced Air
    Appliances
    • Included: Electric Range, Dishwasher, Refrigerator, Microwave
    Features
    • Separate Dining Room
    • Basement: Full,Partially Finished
    • Has fireplace: Yes
    • Fireplace features: Two or More
    Interior area
    • Total structure area: 780
    • Total interior livable area: 1,560 sqft
    • Finished area above ground: 780

    Property

    Parking
    • Total spaces: 1
    • Parking features: Garage
    • Garage spaces: 1
    • Details: Detached
    Accessibility
    • Accessibility features: Level Lot
    Features
    • Levels: One
    • Stories: 1
    • Patio & porch: Patio
    • Fencing: Fenced
    Lot
    • Size: 3,996 Square Feet
    • Features: Deciduous Trees, Level, Paved, Curbs, Gutters, Sidewalks, Street Light, Alley, Fire Hydrant within 500 Feet
    Details
    • Parcel number: R1614135
    • Zoning: NCM
    • Special conditions: Private Owner

    Construction

    Type & style
    • Home type: SingleFamily
    • Architectural style: Contemporary
    • Property subtype: Single Family Residence
    Materials
    • Frame
    • Roof: Composition
    Condition
    • New construction: No
    • Year built: 2001

    Utilities & green energy

    • Sewer: Public Sewer
    • Water: City
    • Utilities for property: Natural Gas Available, Electricity Available

    Community & HOA

    Community
    • Subdivision: Replat Lts 7 & 8
    HOA
    • Has HOA: No
    Location
    • Region: Fort Collins

    Financial & listing details

    • Price per square foot: $482/sqft
    • Tax assessed value: $592,600
    • Annual tax amount: $3,113
    • Date on market: 2/8/2024
    • Listing terms: Cash,Conventional
    • Exclusions: Tenants and/or sellers personal property
    • Electric utility on property: Yes
    • Road surface type: Concrete

    Price history

    DateEventPrice
    4/18/2025Listing removed$850,000$545/sqft
    Source: IRES as distributed by MLS GRID #1028901 Report a problem
    3/20/2025Listed for sale$850,000+13%$545/sqft
    Source: IRES as distributed by MLS GRID #1028901 Report a problem
    4/30/2024Sold$752,500-1%$482/sqft
    Source: IRES as distributed by MLS GRID #1002854 Report a problem
    3/22/2024Pending sale$760,000$487/sqft
    Source: REcolorado as distributed by MLS GRID #IR1002854 Report a problem
    3/14/2024Price change$760,000-3.2%$487/sqft
    Source: IRES as distributed by MLS GRID #1002854 Report a problem
    2/8/2024Listed for sale$785,000-7.1%$503/sqft
    Source: IRES as distributed by MLS GRID #1002854 Report a problem
    9/8/2023Listing removed--
    Source: IRES as distributed by MLS GRID #989589 Report a problem
    6/8/2023Listed for sale$845,000+196.5%$542/sqft
    Source: IRES as distributed by MLS GRID #989589 Report a problem
    1/26/2021Listing removed--
    Source: Zillow Rental Manager Report a problem
    1/20/2021Listed for rent$2,700+8%$2/sqft
    Source: Zillow Rental Manager Report a problem
    9/4/2019Listing removed$2,500$2/sqft
    Source: Owner Report a problem
    8/12/2019Price change$2,500-7.4%$2/sqft
    Source: Owner Report a problem
    8/3/2019Listed for rent$2,700$2/sqft
    Source: Owner Report a problem
    11/9/2011Sold$285,000-4.7%$183/sqft
    Source: Public Record Report a problem
    5/18/2011Price change$299,000-5%$192/sqft
    Source: The Group Inc. #649596 Report a problem
    4/20/2011Price change$314,900-3.1%$202/sqft
    Source: The Group Inc. #649596 Report a problem
    3/9/2011Listed for sale$325,000-11%$208/sqft
    Source: Active Website #649596 Report a problem
    1/17/2011Listing removed$365,000$234/sqft
    Source: The Group Inc. #607249 Report a problem
    1/16/2011Listed for sale$365,000$234/sqft
    Source: The Group Inc. #607249 Report a problem
    8/12/2010Listing removed$365,000$234/sqft
    Source: The Group Inc. #607249 Report a problem
    8/6/2010Price change$365,000+9%$234/sqft
    Source: The Group Inc. #607249 Report a problem
    7/25/2010Price change$335,000-4.3%$215/sqft
    Source: The Group Inc. #607249 Report a problem
    5/21/2010Price change$350,000-2.8%$224/sqft
    Source: The Group Inc. #607249 Report a problem
    4/16/2010Listed for sale$360,000-1.4%$231/sqft
    Source: The Group Inc. #625815 Report a problem
    12/12/2009Listing removed$365,000$234/sqft
    Source: Active Website #607249 Report a problem
    8/15/2009Listed for sale$365,000+21.7%$234/sqft
    Source: Active Website #607249 Report a problem
    2/22/2005Sold$300,000+16.7%$192/sqft
    Source: Public Record Report a problem
    8/5/2002Sold$257,000$165/sqft
    Source: Public Record Report a problem

    Public tax history

    YearProperty taxesTax assessment
    2024$3,633 +16.7%$39,704 -1%
    2023$3,113 -1.1%$40,089 +28%
    2022$3,149 -11.8%$31,331 -2.8%
    2021$3,569 -0.4%$32,233 -11%
    2020$3,584 +15.3%$36,237 -14.8%
    2019$3,108 $42,545 +31.5%
    2018$3,108 $32,357
    2017$3,108 +0.3%$32,357 +8.7%
    2016$3,098 +8.9%$29,771 +0%
    2015$2,845 +26.2%$29,770 +27%
    2014$2,254 $23,440
    2013-- $23,440 +3.4%
    2012-- $22,680 -10%
    2011-- $25,200 +3.3%
    2010-- $24,400
    2009-- $24,400 +12.7%
    2008-- $21,650
    2007-- $21,650 +6.8%
    2006-- $20,280
    2005-- $20,280 +128.4%
    2004-- $8,880 +37.2%
    2002-- $6,470
    Find assessor info on the county website

    Neighborhood: 80524

    Nearby schools

    GreatSchools rating
    Schools provided by the listing agent
    • Elementary: Laurel
    • Middle: Lesher
    • High: Ft Collins

    Source: IRES as distributed by MLS GRID. This data may not be complete. We recommend contacting the local school district to confirm school assignments for this home.

    Get a cash offer in 3 minutes
    Find out how much your home could sell for in as little as 3 minutes with a no-obligation cash offer.
    Estimated market value
    $756,500
    Get a cash offer in 3 minutes
    Find out how much your home could sell for in as little as 3 minutes with a no-obligation cash offer.
    Estimated market value
    $756,500