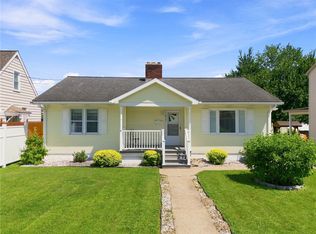
Three bedroom brick ranch with a one-car attached garage, a large covered flagstone patio on a large corner lot. Walking distance to all of the schools, and very close to Ethel Springs Lake! Sports a large concrete driveway and huge unfinished basement!
Contingent
$189,900
212 Pine St, Derry, PA 15627
3beds
1,040sqft
Single Family Residence
Built in 1964
0.35 Acres Lot
$188,300 Zestimate®
$183/sqft
$-- HOA
What's special
One-car attached garageThree bedroom brick ranchLarge corner lotLarge covered flagstone patio
- 32 days
- 475
- 21
Likely to sell faster than
Zillow last checked:
Listing updated:
Listed by:
Rick Dutrow 724-832-2300,
HOWARD HANNA REAL ESTATE SERVICES 724-832-2300
Source: WPMLS,MLS#: 1772981 Originating MLS: West Penn Multi-List
Originating MLS: West Penn Multi-ListFacts & features
Interior
Bedrooms & bathrooms
- Bedrooms: 3
- Bathrooms: 1
- Full bathrooms: 1
Primary bedroom
- Level: Main
- Dimensions: 12x09
Bedroom 2
- Level: Main
- Dimensions: 12x09
Bedroom 3
- Level: Main
- Dimensions: 09x09
Dining room
- Level: Main
- Dimensions: 09x07
Entry foyer
- Level: Main
- Dimensions: 08x04
Kitchen
- Level: Main
- Dimensions: 09x09
Living room
- Level: Main
- Dimensions: 18x12
Cooling
- Central Air
Appliances
- Included: Some Electric Appliances, Dryer, Dishwasher, Microwave, Stove, Washer
Features
- Pantry, Window Treatments
- Flooring: Hardwood, Vinyl, Carpet
- Windows: Screens, Window Treatments
- Basement: Interior Entry,Unfinished
Interior area
- Total structure area: 1,040
- Total interior livable area: 1,040 sqft
Property
Parking
- Total spaces: 1
- Parking features: Attached, Garage, Garage Door Opener
- Has attached garage: Yes
Features
- Levels: One
- Stories: 1
- Pool features: None
Lot
- Size: 0.35 Acres
- Dimensions: 101 x 152.1
Details
- Parcel number: 4535120073
Construction
Type & style
- Home type: SingleFamily
- Architectural style: Ranch
- Property subtype: Single Family Residence
Materials
- Brick
- Roof: Composition
Condition
- Resale
- Year built: 1964
Utilities & green energy
- Sewer: Public Sewer
- Water: Public
Community & HOA
Location
- Region: Derry
Financial & listing details
- Price per square foot: $183/sqft
- Tax assessed value: $18,010
- Annual tax amount: $2,256
- Date on market: 9/3/2026
Estimated market value
$188,300
$179,000 - $198,000
$1,360/mo
Price history
| Date | Event | Price |
|---|---|---|
| 9/20/2026 | Contingent | $189,900$183/sqft |
Source:  WPMLS #1772981 Report a problem WPMLS #1772981 Report a problem | ||
| 9/3/2026 | Listed for sale | $189,900$183/sqft |
Source: WPMLS #1772981 Report a problem | ||
Public tax history
| Year | Property taxes | Tax assessment |
|---|---|---|
| 2025 | $2,238 | $18,010 |
| 2024 | $2,238 +6.9% | $18,010 |
| 2023 | $2,094 | $18,010 |
| 2022 | $2,094 | $18,010 |
| 2021 | $2,094 +2.2% | $18,010 |
| 2020 | $2,049 | $18,010 |
| 2019 | $2,049 +6.6% | $18,010 |
| 2018 | $1,923 +2.7% | $18,010 |
| 2017 | $1,873 +4.5% | $18,010 |
| 2016 | $1,792 | $18,010 |
| 2015 | $1,792 | $18,010 |
| 2014 | $1,792 +1% | $18,010 |
| 2013 | $1,774 | $18,010 |
| 2012 | $1,774 | $18,010 |
| 2011 | $1,774 | $18,010 |
| 2010 | $1,774 | $18,010 |
| 2009 | $1,774 +0.5% | $18,010 |
| 2008 | $1,765 +4.3% | $18,010 |
| 2007 | $1,693 | $18,010 |
| 2006 | $1,693 | $18,010 |
| 2005 | $1,693 +6.8% | $18,010 |
| 2004 | $1,585 +8.1% | $18,010 |
| 2003 | $1,466 +10.5% | $18,010 |
| 2002 | $1,326 +4.7% | $18,010 +5.5% |
| 2000 | $1,266 | $17,070 |
Find assessor info on the county website
Monthly payment
Est. payment
Payment breakdown
Explore the cost of this home by adjusting the details. Changes won't be saved.Climate risks
Neighborhood: 15627
Nearby schools
Schools provided by the listing agent
- District: Derry Area
Source: WPMLS. This data may not be complete. We recommend contacting the local school district to confirm school assignments for this home.
Similar homes
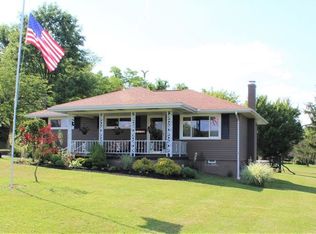
- $--3 bd2 ba720 sqft148 Peanut St, Derry, PA 15627Auction
 Auction.com 2
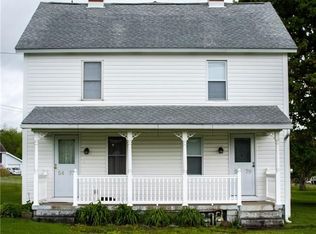
 - $--3 bd1 ba1.3k sqft250 Nicol Lane A K A Rd #2-box 56, Derry, PA 15627Auction
 Auction.com 2
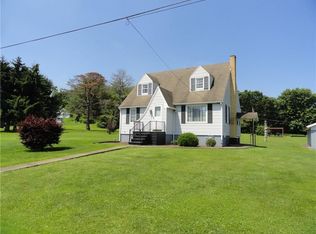
 - $260,0003 bd3 ba1.4k sqft241 Brown St, Derry, PA 15627For Sale
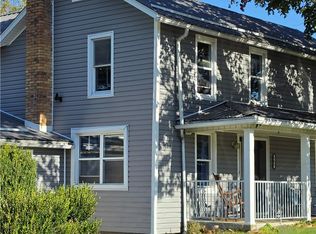 MLS ID #1777553, Tammy Serbanjak. WPMLS
 - $174,9003 bd2 ba1.1k sqft613 S Spring St, Blairsville, PA 15717For Sale
 MLS ID #1768529, Ryan Scalise. WPMLS
