Stunning Four-Bedroom Home in Exclusive Mid South Club.
Welcome to this impeccably maintained four-bedroom home in the prestigious, gated Mid South Club in Southern Pines. This residence offers the perfect blend of luxury and comfort, situated on a private lot spanning over half an acre.
As you enter, you'll immediately appreciate the spacious and functional layout designed for mostly single-floor living. The fourth bedroom is currently used as an office or flex space, providing versatility for your needs. The chef's kitchen is truly the heart of the home, featuring double ovens, a gas cooktop, and an area designated for a wet bar - perfect for both everyday cooking and entertaining.
The primary suite is a true retreat, set up as its own wing of the house. It includes a serene sitting area, a cozy fireplace, and French door that opens to the screened porch, offering a perfect blend of indoor and outdoor living. The mature and lush landscaping further enhances the beauty and tranquility of this exceptional property.
Step outside to your private oasis, where you'll find a heated saltwater swimming pool surrounded by newer travertine decking. The oversized screened porch, complete with a skylight, allows natural light to pour in, creating an inviting space for relaxation or gatherings.
The bonus room, perfect for guests, offers plenty of space and privacy and has it's own full bathroom. Through it's closet is an enormous 14x25' walk-in attic.
Located in the vibrant Mid South Club, this home places you in an active community with a variety of amenities, including golf. Its central location provides convenient access to shopping, restaurants, and recreational activities, making it an ideal place to call home.
Don't miss this rare opportunity to own a beautiful home in one of Southern Pines' most desirable communities. Call today to schedule a private showing and experience the exceptional lifestyle that awaits you at Mid South Club.
Sold for $1,000,000
Street View
$1,000,000
212 Plantation Drive, Southern Pines, NC 28387
4beds
3,569sqft
Single Family Residence
Built in 2006
0.56 Acres Lot
$1,097,400 Zestimate®
$280/sqft
$3,328 Estimated rent
Home value
$1,097,400
$1.03M - $1.16M
$3,328/mo
Zestimate® history
Owner options
List your home for rent
$3,328/mo
Rent Zestimate®
Find your next renter with Zillow Rental Manager. Plus, with online applications, you can quickly screen prospective tenants – for free.
$3,328/mo
Rent Zestimate®
Refinance and save
$5,796/mo
Est. payment
Refinancing to a lower rate could help reduce your monthly payments and save thousands over the life of the loan.
$5,796/mo
Est. payment
Explore your selling options
Work with a Zillow partner agent
Leverage their expertise and Zillow's premium Showcase listings to get your home seen by more buyers.
Get startedList with your own agent
Get your home in front of millions of buyers by listing it on Zillow.
Learn how to do itSell it yourself
Take full control of how buyers see your home on Zillow by listing For Sale by Owner (FSBO).
List your homeWhat's special
Zillow last checked:
Listing updated:
Listed by:
Bethany Jackson 919-744-4701,
Premier Real Estate of the Sandhills LLC
Bought with:
Cherry Porch Amanatidis, 323750
Premier Real Estate of the Sandhills LLC
Source: Hive MLS,MLS#: 100447326 Originating MLS: Mid Carolina Regional MLS
Originating MLS: Mid Carolina Regional MLSFacts & features
Interior
Bedrooms & bathrooms
- Bedrooms: 4
- Bathrooms: 4
- Full bathrooms: 3
- 1/2 bathrooms: 1
Rooms
- Room types: Dining Room
Primary bedroom
- Level: Primary Living Area
Dining room
- Features: Combination, Formal
Heating
- Heat Pump, Electric
Cooling
- Central Air, Zoned
Appliances
- Included: Gas Cooktop, Double Oven, Dishwasher
- Laundry: Dryer Hookup, Washer Hookup, Laundry Room
Features
- Master Downstairs, Walk-in Closet(s), High Ceilings, Entrance Foyer, Kitchen Island, Pantry, Walk-in Shower, Wet Bar, Gas Log, Walk-In Closet(s)
- Flooring: Carpet, Tile, Wood
- Windows: Skylight(s)
- Basement: None
- Attic: Walk-In
- Has fireplace: Yes
- Fireplace features: Gas Log
Interior area
- Total structure area: 3,569
- Total interior livable area: 3,569 sqft
Property
Parking
- Total spaces: 2
- Parking features: Circular Driveway, Concrete
Accessibility
- Accessibility features: None
Features
- Levels: Two
- Stories: 2
- Patio & porch: Patio, Screened
- Exterior features: Irrigation System
- Pool features: In Ground
- Fencing: Back Yard,Metal/Ornamental
- Waterfront features: None
Lot
- Size: 0.56 Acres
- Dimensions: 120 x 204 x 120 x 204
- Features: Interior Lot
Details
- Parcel number: 10002055
- Zoning: RS-2CD
- Special conditions: Standard
Construction
Type & style
- Home type: SingleFamily
- Property subtype: Single Family Residence
Materials
- Brick, Stucco
- Foundation: Crawl Space
- Roof: Architectural Shingle
Condition
- New construction: No
- Year built: 2006
Utilities & green energy
- Water: Public
- Utilities for property: Water Available
Green energy
- Green verification: None
Community & HOA
Community
- Security: Fire Sprinkler System
- Subdivision: Mid South Club
HOA
- Has HOA: Yes
- Amenities included: Gated, Maintenance Common Areas, Maintenance Grounds, Maintenance Roads, Management, Master Insure, Security, Street Lights, Club Membership, Cable TV
- HOA fee: $2,288 monthly
- HOA name: Mid South POA, CAS Inc.
- HOA phone: 910-295-3791
Location
- Region: Southern Pines
Financial & listing details
- Price per square foot: $280/sqft
- Tax assessed value: $747,490
- Annual tax amount: $4,914
- Date on market: 10/9/2025
- Cumulative days on market: 8 days
- Listing agreement: Exclusive Right To Sell
- Listing terms: Cash,Conventional,VA Loan
Price history
| Date | Event | Price |
|---|---|---|
| 7/31/2024 | Sold | $1,000,000+1.5%$280/sqft |
Source:  Hive MLS #100447326 Report a problem Hive MLS #100447326 Report a problem | ||
| 6/6/2024 | Pending sale | $985,000$276/sqft |
Source: Hive MLS #100447326 Report a problem | ||
| 5/30/2024 | Listed for sale | $985,000+77.5%$276/sqft |
Source: Hive MLS #100447326 Report a problem | ||
| 12/15/2017 | Sold | $555,000-4.1%$156/sqft |
Source: Hive MLS #180884 Report a problem | ||
| 11/10/2017 | Pending sale | $579,000$162/sqft |
Source: Lin Hutaffs Pinehurst Realty Group #180884 Report a problem | ||
| 10/12/2017 | Price change | $579,000-1.9%$162/sqft |
Source: Lin Hutaffs Pinehurst Realty Group #180884 Report a problem | ||
| 9/8/2017 | Price change | $590,000-1.5%$165/sqft |
Source: Lin Hutaffs Pinehurst Realty Group #180884 Report a problem | ||
| 7/22/2017 | Price change | $599,000-0.2%$168/sqft |
Source: Lin Hutaffs Pinehurst Realty Group #180884 Report a problem | ||
| 3/16/2017 | Price change | $600,000+0%$168/sqft |
Source: RE/MAX Prime Properties #180884 Report a problem | ||
| 9/29/2016 | Price change | $599,900-6.1%$168/sqft |
Source: Berkshire Hathaway HS Pinehurst Realty Group/SP #174121 Report a problem | ||
| 9/15/2016 | Price change | $639,000-1.5%$179/sqft |
Source: Berkshire Hathaway HS Pinehurst Realty Group/SP #174121 Report a problem | ||
| 6/30/2016 | Price change | $649,000-7%$182/sqft |
Source: Berkshire Hathaway HS Pinehurst Realty Group/SP #174121 Report a problem | ||
| 2/16/2016 | Listed for sale | $698,000+897.1%$196/sqft |
Source: Berkshire Hathaway HS Pinehurst Realty Group/SP #174121 Report a problem | ||
| 12/14/2005 | Sold | $70,000$20/sqft |
Source: Public Record Report a problem | ||
Public tax history
| Year | Property taxes | Tax assessment |
|---|---|---|
| 2024 | $4,765 -3% | $747,490 |
| 2023 | $4,915 -3.3% | $747,490 +4% |
| 2022 | $5,081 -2.6% | $718,490 +30.8% |
| 2021 | $5,218 | $549,300 |
| 2020 | $5,218 | $549,300 |
| 2019 | $5,218 | $549,300 -2.8% |
| 2018 | $5,218 +5.6% | $564,940 |
| 2017 | $4,943 | $564,940 |
| 2015 | $4,943 +1.2% | $564,940 -12.7% |
| 2014 | $4,887 -11.7% | $647,370 |
| 2013 | $5,535 | $647,370 |
| 2012 | -- | $647,370 |
| 2011 | -- | $647,370 |
| 2010 | -- | $647,370 |
| 2009 | -- | $647,370 -7.6% |
| 2008 | -- | $700,290 |
| 2007 | -- | $700,290 |
Find assessor info on the county website
Neighborhood: 28387
Nearby homes
- $840,0003 bd2 ba2.5k sqft210 Plantation Dr, Southern Pines, NC 28387Off Market
- $635,0004 bd3 ba2.5k sqft214 Plantation Dr, Southern Pines, NC 28387Sold
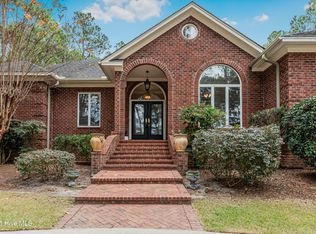
- $866,1004 bd3 ba2.9k sqft1 Masters Rdg, Southern Pines, NC 28387Off Market
- $84,000-- bd-- ba-- sqft208 Plantation Dr, Southern Pines, NC 28387Off Market
- $1,350,3004 bd5 ba5.2k sqft211 Plantation Dr, Southern Pines, NC 28387Off Market
- $1,075,0004 bd5 ba3.3k sqft216 Plantation Dr, Southern Pines, NC 28387For Sale
- $609,8004 bd3 ba2.7k sqft5 Latrobe Ct, Southern Pines, NC 28387Off Market
- $805,0004 bd3 ba2.7k sqft5 Wake Forest Ct, Southern Pines, NC 28387Sold
Nearby schools
GreatSchools rating
- 5/10Southern Pines Elementary SchoolGrades: PK-5Distance: 0.7 mi
- 6/10Crain's Creek Middle SchoolGrades: 6-8Distance: 10 mi
- 6/10Pinecrest High SchoolGrades: 9-12Distance: 0.3 mi
Schools provided by the listing agent
- Middle: Crain's Creek Middle
- High: Pinecrest High
Source: Hive MLS. This data may not be complete. We recommend contacting the local school district to confirm school assignments for this home.
Get a cash offer in 3 minutes
Find out how much your home could sell for in as little as 3 minutes with a no-obligation cash offer.
Estimated market value
$1,097,400
Get a cash offer in 3 minutes
Find out how much your home could sell for in as little as 3 minutes with a no-obligation cash offer.
Estimated market value
$1,097,400
- North Carolina
- Moore County
- Southern Pines
- 28387
- 212 Plantation Drive
Nearby cities
Nearby zip codes
Other Southern Pines Topics
