Skip main navigation
Off market
Street View
  • $640,100

    212 Pleasantwater Ct, Taylors, SC 29687

    4beds
    3,513sqft
    SingleFamily
    Built in 2010
    0.53 Acres Lot
    $640,100 Zestimate®
    $182/sqft
    $3,296 Estimated rent

    Home value

    $640,100

    $608,000 - $679,000

    $3,296/mo

    Zestimate® history
    Loading
    Loading...

    Owner options

    List your home for rent

    $3,296/mo

    Rent Zestimate®

    Find your next renter with Zillow Rental Manager. Plus, with online applications, you can quickly screen prospective tenants – for free.

    Learn more

    $3,296/mo

    Rent Zestimate®

    Refinance and save

    $3,704/mo

    Est. payment

    Refinancing to a lower rate could help reduce your monthly payments and save thousands over the life of the loan.

    See today's rates

    $3,704/mo

    Est. payment

    Explore your selling options

    Work with a Zillow partner agent

    Leverage their expertise and Zillow's premium Showcase listings to get your home seen by more buyers.

    Get started

    List with your own agent

    Get your home in front of millions of buyers by listing it on Zillow.

    Learn how to do it

    Sell it yourself

    Take full control of how buyers see your home on Zillow by listing For Sale by Owner (FSBO).

    List your home

    What's special

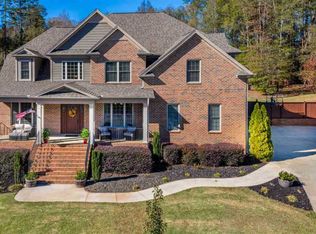
    This Frank Betz floor plan is open and spacious. The owners have created elegance throughout the house. You and your friends will enter into the house from the rocking chair front porch with custom stone columns and cedar posts. Upon opening the custom built eight foot solid wood double doors you will be greeted in the two story foyer with beautiful oak hardwood floors. The great room features cathedral ceilings an ornate stone fireplace with gas logs and hardwood floors. The large gourmet kitchen has custom cabinets, a huge island with Granite countertops, all stainless steel top quality appliances including a five burner stove cooktop, a backsplash over the coutertops, the cabinets include a built in double can cabinet drawer, upgraded lighting over the island, under cabinet lighting and recessed lighting. The breakfast area features a large radius window. Entertaining in this house will be a treat.------------ Relax with a cup of coffee in the sunroom overlooking the half acre yard. The lawn is fully sodded and includes an irrigation system for the front and back yard.----------- The master bedroom has a giant trey ceiling and the master opens to the sun room. The master bath has custom ornate cabinetry with a granite countertop, a garden whirlpool tub, a separate large tiled shower and a large walk in closet. The second bedroom has an adjoining room that could be uses as an extra closet office or playroom, a Jack and Jill bath with premium cabinets and marble countertops. The fourth bedroom could be used as a bonus room or media room. The morning room on the main floor could be converted to a fifth bedroom if needed for any reason. The fifth bedroom has a full bath attached with custom cabinet and granite countertop.------------ Additional features of this 2010 Craftsman style house with Hardiplank siding include* many windows that allow light to flow into the house, * eclectic chandeliers, * an awesome tankless hot water heater, * a central vacuum system, * oil rubbed bronze hardware throughout the house, * nine foot ceilings on the main floor, * extensive closet storage systems, * plenty of attic storage,* a laundry room with plenty of cabinets and a sink, * garage flooring has an epoxy coating with decorative paint chips, * long lasting architectural roofing, * wired for satellite/cable, * security system with extra keypad in the master bedroom and * hardwired smoke detectors.-------------- All of this is just ten minutes from shopping and dining in Greer, Travelers Rest or Cherrydale.------------Come see this Jewel in the neighborhood.

    This property is off market, which means it's not currently listed for sale or rent on Zillow. This may be different from what's available on other websites or public sources.
    Facts & features

    Interior

    Bedrooms & bathrooms
    • Bedrooms: 4
    • Bathrooms: 3
    • Full bathrooms: 3
    • Main level bedrooms: 1
    Heating
    • Forced air, Electric
    Cooling
    • Central
    Appliances
    • Included: Dishwasher, Garbage disposal
    • Laundry: 1st Floor
    Features
    • Ceiling Fan(s), Central Vacuum, Walk-In Closet(s), Granite Counters, Tray Ceiling(s), Open Floorplan, Office/Study, Ceiling 9ft+, Ceiling Cathedral/Vaulted, Ceiling Smooth, Tub Garden
    • Flooring: Tile, Carpet, Hardwood
    • Windows: Windows-Thermal, Tilt Out Windows
    • Basement: Crawl Space
    • Attic: Storage
    • Fireplace features: Gas Log
    Interior area
    • Total interior livable area: 3,513 sqft

    Property

    Parking
    • Total spaces: 2
    • Parking features: Garage - Attached
    Features
    • Exterior features: Other
    • Spa features: Bath
    Lot
    • Size: 0.53 Acres
    • Features: Cul-de-Sac, Few Trees, Sloped Gently, Sprklr In Grnd-Full Yard
    Details
    • Additional structures: Garage(s)
    • Parcel number: 0499050100900
    • Other equipment: Satellite Dish

    Construction

    Type & style
    • Home type: SingleFamily
    • Architectural style: Craftsman
    Condition
    • Year built: 2010

    Utilities & green energy

    • Sewer: Septic Tank
    • Water: Public
    • Utilities for property: Underground Utilities

    Community & HOA

    Community
    • Security: Smoke Detector(s), Security System Owned
    HOA
    • Has HOA: Yes
    • Amenities included: Common Areas
    • HOA fee: $23 monthly
    Location
    • Region: Taylors

    Financial & listing details

    • Price per square foot: $182/sqft
    • Tax assessed value: $434,610
    • Annual tax amount: $3,304

    Price history

    DateEventPrice
    3/19/2021Sold$459,000-4.2%$131/sqft
    Source: Greater Greenville AOR #1432551 Report a problem
    2/17/2021Pending sale$479,000$136/sqft
    Source: RE/MAX Realty Professionals #1432551 Report a problem
    12/12/2020Price change$479,000-3.2%$136/sqft
    Source: Re/Max Realty Professionals #1432551 Report a problem
    11/27/2020Listed for sale$495,000+32%$141/sqft
    Source: Re/Max Realty Professionals #1432551 Report a problem
    2/4/2012Listing removed$375,000$107/sqft
    Source: RE/MAX Realty Professionals, Inc #1227657 Report a problem
    8/2/2011Listed for sale$375,000+120.6%$107/sqft
    Source: RE/MAX REALTY PROFESSIONALS #1227657 Report a problem
    5/11/2010Sold$170,000+209.1%$48/sqft
    Source: Public Record Report a problem
    10/14/2008Sold$55,000$16/sqft
    Source: Public Record Report a problem

    Public tax history

    YearProperty taxesTax assessment
    2024$3,304 -0.2%$434,610
    2023$3,310 +2.7%$434,610
    2022$3,224 +10.1%$434,610 +8.2%
    2021$2,928 -60.1%$401,810 +12.3%
    2020$7,344 +169.7%$357,950
    2019$2,723 -1.7%$357,950
    2018$2,770 $357,950 +2399.7%
    2017$2,770 +1%$14,320 -96%
    2016$2,741 +4%$357,950
    2015$2,636 +1.1%$357,950 +3.9%
    2014$2,608 +6.6%$344,370
    2013$2,445 +4.7%$344,370
    2012$2,336 +1.3%--
    2011$2,306 +155.6%--
    2010$902 --
    2009-- --
    2008-- --
    Find assessor info on the county website

    Neighborhood: 29687

    Nearby schools

    GreatSchools rating
    Schools provided by the listing agent
    • Elementary: Taylors
    • Middle: Sevier
    • High: Wade Hampton
    • District: GREENVILLE 01

    Source: The MLS. This data may not be complete. We recommend contacting the local school district to confirm school assignments for this home.

    Get a cash offer in 3 minutes
    Find out how much your home could sell for in as little as 3 minutes with a no-obligation cash offer.
    Estimated market value
    $640,100
    Get a cash offer in 3 minutes
    Find out how much your home could sell for in as little as 3 minutes with a no-obligation cash offer.
    Estimated market value
    $640,100