It's no surprise there is rarely any turnover on Poplar Drive, with the most beautiful sunsets over the Little River and tucked away into a peaceful and pleasant one street neighborhood in a rural farming community, it certainly lives up to its name. With no city taxes or noises, no HOA fees and NO flood zone, just the savings in the cost of living is worth the 15 minute drive! Not to mention you'll be driving home to an almost brand new home, barely lived in and immaculate condition! This home welcomes you into the front door with a wide foyer, an in-home office or perhaps additional bedroom if needed AND a formal dining room, then flows into a HUGE great room everyone will want to gather in. The kitchen has upgraded soft close shaker cabinets, stainless appliances, pantry with pull out shelves and quartz countertops. The huge island has a wide overhang perfect for additional seating with bar stools although there is also a large breakfast nook. This central location of the house has a guest bathroom and separates your master suite with walk in closet and oversized full bath with double vanity, soaking tub and walk in tile shower plus linen closet. The bedroom is exceptionally large with plenty of room for over sized furniture and even a sitting area. The other two bedrooms also large in size have abundant closet space and share a large bath with an oversized walk in shower and its own linen closet. This home also has a utility room, an oversized attached garage, a 30amp generator switch, the smaller storage building will convey and its on 1.29 acres!!!
Sold for $400,000
$400,000
212 Poplar Drive, Elizabeth City, NC 27909
3beds
2,200sqft
Single Family Residence
Built in 2022
1.24 Acres Lot
$402,300 Zestimate®
$182/sqft
$2,818 Estimated rent
Home value
$402,300
$274,000 - $591,000
$2,818/mo
Zestimate® history
Owner options
List your home for rent
$2,818/mo
Rent Zestimate®
Find your next renter with Zillow Rental Manager. Plus, with online applications, you can quickly screen prospective tenants – for free.
$2,818/mo
Rent Zestimate®
Refinance and save
$2,421/mo
Est. payment
Refinancing to a lower rate could help reduce your monthly payments and save thousands over the life of the loan.
$2,421/mo
Est. payment
Explore your selling options
Work with a Zillow partner agent
Leverage their expertise and Zillow's premium Showcase listings to get your home seen by more buyers.
Get startedList with your own agent
Get your home in front of millions of buyers by listing it on Zillow.
Learn how to do itSell it yourself
Take full control of how buyers see your home on Zillow by listing For Sale by Owner (FSBO).
List your homeWhat's special
Zillow last checked:
Listing updated:
Listed by:
Stacey White 252-339-5200,
Howard Hanna WEW/EC
Bought with:
Dawn Young, 325722
Asher RE LLC
Source: Hive MLS,MLS#: 100497316 Originating MLS: Albemarle Area Association of REALTORS
Originating MLS: Albemarle Area Association of REALTORSFacts & features
Interior
Bedrooms & bathrooms
- Bedrooms: 3
- Bathrooms: 3
- Full bathrooms: 2
- 1/2 bathrooms: 1
Rooms
- Room types: Master Bedroom, Bedroom 2, Bedroom 3, Great Room, Dining Room, Kitchen, Laundry, Office, Breakfast Nook, Bathroom 1, Bathroom 2
Primary bedroom
- Level: First
Bedroom 2
- Level: First
Bedroom 3
- Level: First
Bathroom 1
- Level: First
Bathroom 2
- Level: First
Breakfast nook
- Level: First
Dining room
- Level: First
Great room
- Level: First
Kitchen
- Level: First
Laundry
- Level: First
Office
- Level: First
Heating
- Heat Pump, Electric
Cooling
- Central Air, Heat Pump
Appliances
- Included: Gas Oven, Built-In Microwave, Refrigerator
- Laundry: Dryer Hookup, Washer Hookup, Laundry Room
Features
- Master Downstairs, Walk-in Closet(s), High Ceilings, Entrance Foyer, Solid Surface, Generator Plug, Kitchen Island, Pantry, Walk-in Shower, Walk-In Closet(s)
- Flooring: Carpet, LVT/LVP
- Basement: None
- Attic: Scuttle
- Has fireplace: No
- Fireplace features: None
Interior area
- Total structure area: 2,200
- Total interior livable area: 2,200 sqft
Property
Parking
- Total spaces: 8
- Parking features: Gravel
- Uncovered spaces: 8
Features
- Levels: One
- Stories: 1
- Patio & porch: Porch
- Fencing: None
- Has view: Yes
- View description: River
- Has water view: Yes
- Water view: River
- Waterfront features: Second Row
- Frontage type: See Remarks
Lot
- Size: 1.24 Acres
- Dimensions: 179 x 286 x 182 x 317
- Features: Dead End, Second Row
Details
- Parcel number: 882803333131
- Zoning: R-25A
- Special conditions: Standard
Construction
Type & style
- Home type: SingleFamily
- Property subtype: Single Family Residence
Materials
- Vinyl Siding
- Foundation: Block, Crawl Space
- Roof: Architectural Shingle
Condition
- New construction: No
- Year built: 2022
Utilities & green energy
- Sewer: Septic Tank
- Water: Public
- Utilities for property: Water Available, Water Connected
Community & HOA
Community
- Subdivision: Not In Subdivision
HOA
- Has HOA: No
- Amenities included: None
Location
- Region: Elizabeth City
Financial & listing details
- Price per square foot: $182/sqft
- Tax assessed value: $281,200
- Annual tax amount: $1,743
- Date on market: 9/1/2025
- Cumulative days on market: 46 days
- Listing agreement: Exclusive Right To Sell
- Listing terms: Cash,Conventional,FHA,USDA Loan,VA Loan
Price history
| Date | Event | Price |
|---|---|---|
| 6/12/2025 | Sold | $400,000-3%$182/sqft |
Source:  Hive MLS #100497316 Report a problem Hive MLS #100497316 Report a problem | ||
| 5/13/2025 | Contingent | $412,500$188/sqft |
Source: Hive MLS #100497316 Report a problem | ||
| 3/28/2025 | Listed for sale | $412,500+1775%$188/sqft |
Source: Hive MLS #100497316 Report a problem | ||
| 9/8/2021 | Sold | $22,000$10/sqft |
Source: Public Record Report a problem | ||
Public tax history
| Year | Property taxes | Tax assessment |
|---|---|---|
| 2024 | $1,887 | $281,200 |
| 2023 | $1,887 | $281,200 |
| 2022 | -- | $281,200 +816% |
| 2021 | $236 | $30,700 |
| 2020 | -- | $30,700 |
| 2019 | -- | $30,700 |
| 2018 | -- | $30,700 |
| 2017 | -- | $30,700 |
| 2016 | -- | $30,700 |
| 2014 | -- | $30,700 |
Find assessor info on the county website
Neighborhood: 27909
Nearby homes
- $457,0003 bd2 ba2.3k sqft210 Poplar Dr, Elizabeth City, NC 27909Off Market
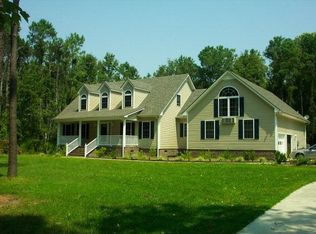
- $317,0003 bd2 ba1.7k sqft214 Poplar Dr, Elizabeth City, NC 27909Off Market
- $365,8003 bd2 ba1.8k sqft215 Poplar Dr, Elizabeth City, NC 27909Off Market
- $506,6003 bd3 ba2.3k sqft217 Poplar Dr, Elizabeth City, NC 27909Off Market
- $443,7003 bd2 ba2.2k sqft211 Poplar Dr, Elizabeth City, NC 27909Off Market
- $448,7004 bd3 ba2.9k sqft208 Poplar Dr, Elizabeth City, NC 27909Off Market
- $385,4003 bd2 ba1.8k sqft219 Poplar Dr, Elizabeth City, NC 27909Off Market
- $501,1003 bd2 ba2.5k sqft209 Poplar Dr, Elizabeth City, NC 27909Off Market
Nearby schools
GreatSchools rating
- 7/10Weeksville ElementaryGrades: K-5Distance: 4.8 mi
- 6/10River Road MiddleGrades: 6-8Distance: 9.1 mi
- 2/10Northeastern HighGrades: 9-12Distance: 10.1 mi
Schools provided by the listing agent
- Elementary: Weeksville Elementary
- Middle: River Road Middle School
- High: Northeastern High School
Source: Hive MLS. This data may not be complete. We recommend contacting the local school district to confirm school assignments for this home.


Get pre-qualified for a loan
At Zillow Home Loans, we can pre-qualify you in as little as 5 minutes with no impact to your credit score.An equal housing lender. NMLS #10287.
Sell for more on Zillow
Get a Zillow Showcase℠ listing at no additional cost and you could sell for .
$402,300
2% more
+$8,046
With Zillow Showcase(estimated)
$410,346
- North Carolina
- Pasquotank County
- Elizabeth City
- 27909
- 212 Poplar Drive
Nearby cities
Nearby zip codes
Other Elizabeth City Topics
