Skip main navigation
Off market
Street View
  • $633,300

    212 Portmarnock Ct, Dover, DE 19904

    5beds
    4,200sqft
    SingleFamily
    Built in 2005
    0.65 Acres Lot
    $633,300 Zestimate®
    $151/sqft
    $4,333 Estimated rent

    Home value

    $633,300

    $595,000 - $671,000

    $4,333/mo

    Zestimate® history
    Loading
    Loading...

    Owner options

    List your home for rent

    $4,333/mo

    Rent Zestimate®

    Find your next renter with Zillow Rental Manager. Plus, with online applications, you can quickly screen prospective tenants – for free.

    Learn more

    $4,333/mo

    Rent Zestimate®

    Refinance and save

    $3,672/mo

    Est. payment

    Refinancing to a lower rate could help reduce your monthly payments and save thousands over the life of the loan.

    See today's rates

    $3,672/mo

    Est. payment

    Explore your selling options

    Work with a Zillow partner agent

    Leverage their expertise and Zillow's premium Showcase listings to get your home seen by more buyers.

    Get started

    List with your own agent

    Get your home in front of millions of buyers by listing it on Zillow.

    Learn how to do it

    Sell it yourself

    Take full control of how buyers see your home on Zillow by listing For Sale by Owner (FSBO).

    List your home

    What's special

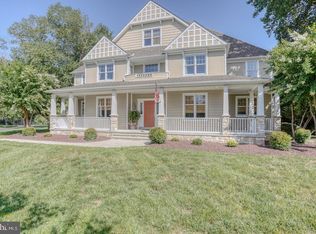
    Fabulous custom built executive home available. From the moment you pull into the driveway you will appreciate the features and upgrades this home has to offer. Traditional yet contemporary floor plan has anything you could ask for by way of amenities. Formal spacious rooms with hardwood and tile flooring in all the right places as well as crown molding, chair rail, vaulted ceilings, recessed lighting, closet organizer systems in all walk in's and two fireplaces are just a few of the upgrades to mention. There are 2 master suites as well, one each on the upper and lower levels. Main floor master suite offers trey ceilings, sitting area overlooking rear yard, huge master bath with soaking tub, shower stall, separate vanities, vaulted ceiling and large walk in closet. The vaulted family room offers a wall of windows allowing ample natural lighting, gas fireplace and built in custom bookshelf. Kitchen with upgraded stainless appliances, walk in pantry, granite counters and breakfast room with exterior door to rear elevated deck. Upper level offers: 2nd master suite with private bath, sitting area & walk in closet, built in desk space and 2 additional bedrooms both with walk in closets and adjoined by a Jack and Jill bath. Rounding out this amazing home is the finished lower level. In this section of the home you will find a custom made bar with granite counters, theater area, additional guest room or play room with a private sitting or office area adjacent to that, walk out to the rear patio into the completely fenced rear yard. There are additional unfinished areas for storage too! Speaking of storage there is an attached 3 car garage (one bay is offset and can be utilized as storage area if need be). Meticulously maintained yard features loads of mature plantings and shade trees, irrigation system, black steel fencing, play set and spectacular views of wildlife galore from the wood line to the rear. This home is truly a gem and will make a wonderful to home to anyone that can appreciate its offerings.

    This property is off market, which means it's not currently listed for sale or rent on Zillow. This may be different from what's available on other websites or public sources.

    Facts & features

    Interior

    Bedrooms & bathrooms
    • Bedrooms: 5
    • Bathrooms: 6
    • Full bathrooms: 4
    • 1/2 bathrooms: 1
    • 1/4 bathrooms: 1
    Heating
    • Forced air, Gas
    Cooling
    • Central
    Appliances
    • Included: Dishwasher, Dryer, Freezer, Garbage disposal, Microwave, Range / Oven, Refrigerator, Washer
    Features
    • Flooring: Tile, Carpet, Hardwood
    • Basement: Finished
    • Has fireplace: Yes
    Interior area
    • Total interior livable area: 4,200 sqft

    Property

    Parking
    • Total spaces: 5
    • Parking features: Garage - Attached, Off-street
    Features
    • Exterior features: Stone, Stucco, Vinyl
    Lot
    • Size: 0.65 Acres
    Details
    • Parcel number: 20506612021500000

    Construction

    Type & style
    • Home type: SingleFamily
    • Architectural style: Contemporary
    Materials
    • Roof: Shake / Shingle
    Condition
    • Year built: 2005

    Community & HOA

    Location
    • Region: Dover

    Financial & listing details

    • Price per square foot: $151/sqft
    • Tax assessed value: $637,000
    • Annual tax amount: $3,744

    Price history

    DateEventPrice
    9/17/2019Sold$419,000$100/sqft
    Source: Public Record Report a problem
    4/28/2016Listing removed$2,600-13.3%$1/sqft
    Source: Totally Distinctive Realty #6732855 Report a problem
    2/17/2016Listed for rent$3,000$1/sqft
    Source: Totally Distinctive Realty #6732855 Report a problem

    Public tax history

    YearProperty taxesTax assessment
    2025$3,744 +3.5%$637,000
    2024$3,616 +0.6%$637,000 +421.7%
    2023$3,594 +3.4%$122,100
    2022$3,475 +3.8%$122,100
    2021$3,347 +10%$122,100 +6.3%
    2020$3,042 +5.8%$114,900
    2019$2,876 +9.6%$114,900
    2018$2,625 $114,900
    2017$2,625 +1.3%$114,900
    2016$2,591 +0.1%$114,900
    2015$2,589 -0.3%$114,900
    2014$2,595 $114,900
    2012-- $114,900
    2011-- $114,900 -10.2%
    2010-- $127,900 +4.7%
    2009-- $122,200
    2008-- $122,200
    2007-- $122,200 +645.1%
    2005-- $16,400
    2004-- $16,400
    Find assessor info on the county website

    Neighborhood: 19904

    Nearby schools

    GreatSchools rating
    Get a cash offer in 3 minutes
    Find out how much your home could sell for in as little as 3 minutes with a no-obligation cash offer.
    Estimated market value
    $633,300
    Get a cash offer in 3 minutes
    Find out how much your home could sell for in as little as 3 minutes with a no-obligation cash offer.
    Estimated market value
    $633,300