Skip main navigation
Off market
  • $314,700

    212 Prairie Ct #212, Quakertown, PA 18951

    3beds
    1,250sqft
    Townhouse
    Built in 2006
    -- sqft lot
    $314,700 Zestimate®
    $252/sqft
    $2,233 Estimated rent

    Home value

    $314,700

    $296,000 - $337,000

    $2,233/mo

    Zestimate® history
    Loading
    Loading...

    Owner options

    List your home for rent

    $2,233/mo

    Rent Zestimate®

    Find your next renter with Zillow Rental Manager. Plus, with online applications, you can quickly screen prospective tenants – for free.

    Learn more

    $2,233/mo

    Rent Zestimate®

    Refinance and save

    $2,206/mo

    Est. payment

    Refinancing to a lower rate could help reduce your monthly payments and save thousands over the life of the loan.

    See today's rates

    $2,206/mo

    Est. payment

    Explore your selling options

    Work with a Zillow partner agent

    Leverage their expertise and Zillow's premium Showcase listings to get your home seen by more buyers.

    Get started

    List with your own agent

    Get your home in front of millions of buyers by listing it on Zillow.

    Learn how to do it

    Sell it yourself

    Take full control of how buyers see your home on Zillow by listing For Sale by Owner (FSBO).

    List your home

    What's special

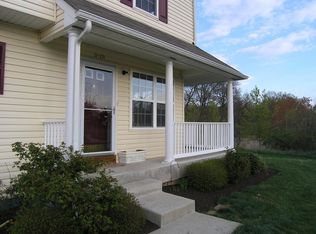
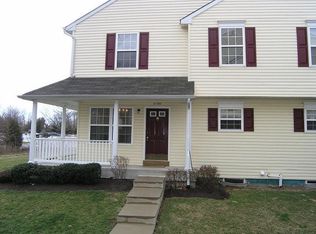
    Very attractive and freshly updated end townhome in desirable community of Walnut Bank Farms. The sought after end of townhome style provides an attractive wrap around porch and maximum privacy on corner lot with tree cluster landscaping. You'll be amazed at the interior space on this open floor plan design. Dining and living room combo all open from the kitchen featuring butcher block and tile counter tops, cherry cabinets, stainless appliances and tile backsplash. Brazilian cherry hardwood floors, extended countertops for bar stool seating, custom and recessed lighting highlight the freshly painted and dramatic space of the first floor. Also includes powder room. The second floor includes an amazing master suite, beautiful bathroom with modern decor and new vessel sink, 2 other bedrooms and main bath. Convenient second floor washer/dryer. Wait, more space in the lower level with large rec room, and 2 additional rooms include hobby room and work room. Don't wait on this one.

    This property is off market, which means it's not currently listed for sale or rent on Zillow. This may be different from what's available on other websites or public sources.

    Zillow last checked:

    Listing updated:

    Listed by:

    Doug Frederick 610-398-0411,

    Howard Hanna The Frederick Group

    Bought with:

    Eric Tielemans

    Keller Williams Real Estate-Montgomeryville

    Source: Bright MLS,MLS#: PABU2028974MLS Logo

    Facts & features

    Interior

    Bedrooms & bathrooms
    • Bedrooms: 3
    • Bathrooms: 3
    • Full bathrooms: 2
    • 1/2 bathrooms: 1
    • Main level bathrooms: 1
    Rooms
    • Room types: Living Room, Dining Room, Bedroom 2, Bedroom 3, Bedroom 1, Recreation Room, Workshop, Hobby Room
    Basement
    • Area: 0
    Heating
    • Heat Pump, Electric
    Cooling
    • Central Air, Electric
    Appliances
    • Included: Built-In Range, Dishwasher, Microwave, Oven/Range - Electric, Refrigerator, Stainless Steel Appliance(s), Washer/Dryer Stacked, Electric Water Heater
    Features
    • Ceiling Fan(s), Open Floorplan, Bathroom - Stall Shower, Pantry, Eat-in Kitchen
    • Basement: Finished,Full
    • Has fireplace: No
    Interior area
    • Total structure area: 1,250
    • Total interior livable area: 1,250 sqft
    • Finished area above ground: 1,250
    • Finished area below ground: 0

    Property

    Parking
    • Parking features: Off Site
    Accessibility
    • Accessibility features: None
    Features
    • Levels: Three
    • Stories: 3
    • Patio & porch: Porch, Roof
    • Exterior features: Sidewalks, Balcony
    • Pool features: None
    Details
    • Additional structures: Above Grade, Below Grade
    • Parcel number: 36022233212
    • Zoning: SRM
    • Special conditions: Standard

    Construction

    Type & style
    • Home type: Townhouse
    • Architectural style: Contemporary
    • Property subtype: Townhouse
    Materials
    • Frame
    • Foundation: Other
    • Roof: Fiberglass
    Condition
    • New construction: No
    • Year built: 2006

    Utilities & green energy

    • Sewer: Public Sewer
    • Water: Public

    Community & HOA

    Community
    • Subdivision: Walnut Bank Farms
    HOA
    • Has HOA: Yes
    • Amenities included: None
    • Services included: Common Area Maintenance, Maintenance Structure, Maintenance Grounds, Snow Removal
    • HOA fee: $183 monthly
    Location
    • Region: Quakertown
    • Municipality: RICHLAND TWP

    Financial & listing details

    • Price per square foot: $252/sqft
    • Tax assessed value: $24,000
    • Annual tax amount: $4,933
    • Date on market: 6/9/2022
    • Listing agreement: Exclusive Right To Sell
    • Ownership: Condominium

    Price history

    DateEventPrice
    7/19/2022Sold$268,000+7.2%$214/sqft
    Source: Bright MLS #PABU2028974 Report a problem
    6/15/2022Pending sale$249,900$200/sqft
    Source: Bright MLS #PABU2028974 Report a problem
    6/9/2022Listed for sale$249,900$200/sqft
    Source: Bright MLS #PABU2028974 Report a problem

    Public tax history

    Tax history is unavailable.

    Neighborhood: 18951

    Nearby schools

    GreatSchools rating
    Schools provided by the listing agent
    • District: Quakertown Community

    Source: Bright MLS. This data may not be complete. We recommend contacting the local school district to confirm school assignments for this home.

    Get a cash offer in 3 minutes
    Find out how much your home could sell for in as little as 3 minutes with a no-obligation cash offer.
    Estimated market value
    $314,700
    Get a cash offer in 3 minutes
    Find out how much your home could sell for in as little as 3 minutes with a no-obligation cash offer.
    Estimated market value
    $314,700