BETTER THAN NEW.....ONLY 3 YRS OLD, this 3 bed, 3 bath slab on grade home in the Prairie Pines Addition of Hankinson, ND has the landscaping, patios, window treatments, 12 x 16 shed, Generac generator, & many ''extras'' that the owners have added! Walk into a breathtaking 2 story foyer which leads through a beautiful custom built door where you will find an open concept living/dining/kitchen space with 9 ft ceilings! This kitchen boasts SS appliances, large walk-in pantry, custom birch cabinets, & quartz countertops. Upstairs you will find a spacious family room area, a master suite, laundry, guest bath, & 2 guest bedrooms. Wait until you see the oversized finished 3 stall garage with 2 floors drains & an extra deep stall for a workbench area! All of this STEPS AWAY FROM A PARK!
Closed
Price Unknown
212 Prairie Dr N, Hankinson, ND 58041
3beds
2,190sqft
Single Family Residence
Built in 2020
0.39 Acres Lot
$394,000 Zestimate®
$--/sqft
$2,551 Estimated rent
Home value
$394,000
$374,000 - $414,000
$2,551/mo
Zestimate® history
Owner options
List your home for rent
$2,551/mo
Rent Zestimate®
Find your next renter with Zillow Rental Manager. Plus, with online applications, you can quickly screen prospective tenants – for free.
$2,551/mo
Rent Zestimate®
Refinance and save
Refinancing to a lower rate could help reduce your monthly payments and save thousands over the life of the loan.
Explore your selling options
Work with a Zillow partner agent
Leverage their expertise and Zillow's premium Showcase listings to get your home seen by more buyers.
Get startedList with your own agent
Get your home in front of millions of buyers by listing it on Zillow.
Learn how to do itSell it yourself
Take full control of how buyers see your home on Zillow by listing For Sale by Owner (FSBO).
List your homeWhat's special
Zillow last checked:
Listing updated:
Listed by:
Lisa Mauch 701-640-5281,
Miller Realty, Inc.
Bought with:
Lisa Mauch
Miller Realty, Inc.
Source: NorthstarMLS as distributed by MLS GRID,MLS#: 7424169
Facts & features
Interior
Bedrooms & bathrooms
- Bedrooms: 3
- Bathrooms: 3
- Full bathrooms: 1
- 3/4 bathrooms: 1
- 1/2 bathrooms: 1
Bedroom
- Level: Second
Bedroom 2
- Level: Second
Bedroom 3
- Level: Second
Bathroom
- Level: Second
Dining room
- Level: Main
Family room
- Level: Second
Kitchen
- Level: Main
Laundry
- Level: Upper
Living room
- Level: Main
Other
- Level: Main
Other
- Level: Main
Patio
- Level: Main
Utility room
- Level: Main
Heating
- Forced Air
Cooling
- Central Air
Appliances
- Included: Dishwasher, Disposal, Electric Water Heater, Microwave, Range, Refrigerator
- Laundry: Upper Level
Features
- Flooring: Laminate
- Windows: Window Coverings
- Has basement: No
- Fireplace features: Electric
Interior area
- Total structure area: 2,190
- Total interior livable area: 2,190 sqft
- Finished area above ground: 2,190
- Finished area below ground: 0
Property
Parking
- Total spaces: 3
- Parking features: Attached, Floor Drain, Garage
- Attached garage spaces: 3
Features
- Levels: Two
- Stories: 2
- Patio & porch: Patio
Lot
- Size: 0.39 Acres
Details
- Additional structures: Storage Shed
- Parcel number: 48120504129130
- Zoning description: Residential-Single Family
Construction
Type & style
- Home type: SingleFamily
- Property subtype: Single Family Residence
Materials
- Foundation: Slab
- Roof: Asphalt
Condition
- New construction: No
- Year built: 2020
Details
- Builder name: Valint Construction Services, LLC
Utilities & green energy
- Sewer: City Sewer/Connected
- Water: City Water/Connected
Community & HOA
Community
- Subdivision: Prairie Pines Addition
HOA
- Has HOA: No
Location
- Region: Hankinson
Financial & listing details
- Tax assessed value: $345,800
- Annual tax amount: $5,499
- Date on market: 8/9/2024
Price history
| Date | Event | Price |
|---|---|---|
| 8/15/2023 | Sold | -- |
Source:  NorthstarMLS as distributed by MLS GRID #7424169 Report a problem NorthstarMLS as distributed by MLS GRID #7424169 Report a problem | ||
| 3/15/2021 | Sold | -- |
Source: NorthstarMLS as distributed by MLS GRID #7408735 Report a problem | ||
| 4/1/2020 | Sold | -- |
Source: NorthstarMLS as distributed by MLS GRID #7364535 Report a problem | ||
Public tax history
| Year | Property taxes | Tax assessment |
|---|---|---|
| 2024 | $4,947 +21.5% | $172,900 +20.7% |
| 2023 | $4,071 +108.1% | $143,300 +112.1% |
| 2022 | $1,956 -31.8% | $67,550 -30.9% |
| 2021 | $2,867 +115.6% | $97,700 +111.9% |
| 2020 | $1,330 +19571.6% | $46,100 +22950% |
| 2018 | $7 | $200 |
Find assessor info on the county website
Neighborhood: 58041
Nearby homes
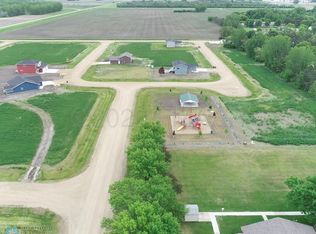
- $2,5000.335 Acres215 N Prairie Dr, Hankinson, ND 58041Lot/Land
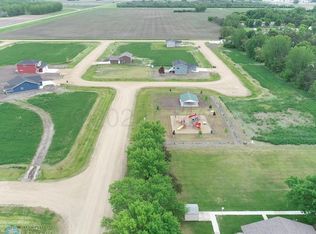
- $2,5000.371 Acres308 Pine Dr, Hankinson, ND 58041Lot/Land
- $2,5000.293 Acres105 Pine Dr, Hankinson, ND 58041Lot/Land
- $2,5000.35 Acres307 N Prairie Dr, Hankinson, ND 58041Lot/Land
- $--0.318 Acres217 S Prairie Dr, Hankinson, ND 58041Sold
- $2,5000.333 Acres211 Pine Dr, Hankinson, ND 58041Lot/Land
- $2,5000.38 Acres307 Pine Dr, Hankinson, ND 58041Lot/Land
- $--3 bd3 ba2.5k sqft103 Pine Dr, Hankinson, ND 58041Sold
Nearby schools
GreatSchools rating
- 6/10Hankinson Elementary SchoolGrades: PK-6Distance: 0.7 mi
- 9/10Hankinson High SchoolGrades: 7-12Distance: 0.7 mi
Schools provided by the listing agent
- High: Hankinson
Source: NorthstarMLS as distributed by MLS GRID. This data may not be complete. We recommend contacting the local school district to confirm school assignments for this home.
- North Dakota
- Richland County
- Hankinson
- 58041
- 212 Prairie Dr N
Nearby cities
Nearby zip codes
Other Hankinson Topics
