Welcome to your home sweet home on a cul-de-sac! Seller has lived here almost 20 years and has kept it in such great condition! You’ll feel the love the minute you walk in the door. HVAC system is NEW in October 2025. The roof is almost NEW-2023. Dishwasher is almost NEW! There’s new flooring in the primary bedroom, the kitchen and one of the guest bedrooms. There’s a sprinkler system to keep your yard beautiful all year long. You’ll love the vaulted ceiling and wood-burning fireplace in the living room and the open concept kitchen and living area. There’s a split bedroom plan, too, plus 2 large walk in closets. Even the garage door opener is almost NEW in this well-maintained home. Brick all around, too! Easy access to Chisholm Trail Parkway, 174 and 67 for an easy commute anywhere, and H-E-B is just three minutes away and so is Albertsons. Come take a look and bring us an offer!
Sold
Price Unknown
212 Preston Dr, Cleburne, TX 76033
3beds
1,220sqft
Single Family Residence
Built in 2005
6,141 Square Feet Lot
$238,700 Zestimate®
$--/sqft
$1,665 Estimated rent
Home value
$238,700
$227,000 - $251,000
$1,665/mo
Zestimate® history
Owner options
List your home for rent
$1,665/mo
Rent Zestimate®
Find your next renter with Zillow Rental Manager. Plus, with online applications, you can quickly screen prospective tenants – for free.
$1,665/mo
Rent Zestimate®
Refinance and save
Refinancing to a lower rate could help reduce your monthly payments and save thousands over the life of the loan.
Explore your selling options
Work with a Zillow partner agent
Leverage their expertise and Zillow's premium Showcase listings to get your home seen by more buyers.
Get startedList with your own agent
Get your home in front of millions of buyers by listing it on Zillow.
Learn how to do itSell it yourself
Take full control of how buyers see your home on Zillow by listing For Sale by Owner (FSBO).
List your homeWhat's special
Brick all aroundSplit bedroom plan
Zillow last checked:
Listing updated:
Listed by:
Jami Shelton 0540578 (888)455-6040,
Fathom Realty, LLC 888-455-6040
Bought with:
Tina Shafer, 0807097
Texas Real Estate Assets
Source: NTREIS,MLS#: 21132699
Facts & features
Interior
Bedrooms & bathrooms
- Bedrooms: 3
- Bathrooms: 2
- Full bathrooms: 2
Primary bedroom
- Features: Ceiling Fan(s), En Suite Bathroom, Walk-In Closet(s)
- Level: First
- Dimensions: 13 x 13
Bedroom
- Features: Ceiling Fan(s), Split Bedrooms
- Level: First
- Dimensions: 10 x 10
Bedroom
- Features: Built-in Features, Ceiling Fan(s), Split Bedrooms, Walk-In Closet(s)
- Level: First
- Dimensions: 11 x 10
Dining room
- Level: First
- Dimensions: 8 x 6
Kitchen
- Features: Breakfast Bar, Built-in Features, Eat-in Kitchen, Galley Kitchen, Solid Surface Counters
- Level: First
- Dimensions: 8 x 13
Laundry
- Features: Built-in Features
- Level: First
- Dimensions: 9 x 5
Living room
- Features: Fireplace
- Level: First
- Dimensions: 17 x 15
Cooling
- Central Air, Ceiling Fan(s)
Appliances
- Included: Dishwasher, Electric Oven, Electric Range, Electric Water Heater, Disposal
- Laundry: Washer Hookup, Dryer Hookup, ElectricDryer Hookup, Laundry in Utility Room
Features
- Built-in Features, Chandelier, Decorative/Designer Lighting Fixtures
- Flooring: Ceramic Tile, Luxury Vinyl Plank
- Windows: Window Coverings
- Has basement: No
- Number of fireplaces: 1
- Fireplace features: Living Room, Wood Burning
Interior area
- Total interior livable area: 1,220 sqft
Property
Parking
- Total spaces: 2
- Parking features: Door-Multi, Garage Faces Front, Garage, Garage Door Opener
- Attached garage spaces: 2
Features
- Levels: One
- Stories: 1
- Patio & porch: Front Porch, Covered
- Exterior features: Rain Gutters
- Pool features: None
- Fencing: Full,Wood
Lot
- Size: 6,141 Square Feet
- Features: Cul-De-Sac, Interior Lot, Landscaped, Level, Many Trees, Subdivision, Sprinkler System, Few Trees
Details
- Parcel number: 126296704045
Construction
Type & style
- Home type: SingleFamily
- Architectural style: Detached
- Property subtype: Single Family Residence
Materials
- Brick
- Foundation: Slab
- Roof: Composition
Condition
- Year built: 2005
Utilities & green energy
- Sewer: Public Sewer
- Water: Public
- Utilities for property: Cable Available, Sewer Available, Water Available
Community & HOA
Community
- Features: Curbs
- Subdivision: Preston Meadow
HOA
- Has HOA: No
Location
- Region: Cleburne
Financial & listing details
- Tax assessed value: $229,158
- Annual tax amount: $5,160
- Date on market: 12/17/2025
- Cumulative days on market: 125 days
- Listing terms: Cash,Conventional,FHA,VA Loan
Price history
| Date | Event | Price |
|---|---|---|
| 5/21/2026 | Sold | -- |
Source: NTREIS #21132699 Report a problem | ||
| 4/27/2026 | Pending sale | $235,500$193/sqft |
Source: NTREIS #21132699 Report a problem | ||
| 4/23/2026 | Contingent | $235,500$193/sqft |
Source: NTREIS #21132699 Report a problem | ||
| 4/13/2026 | Price change | $235,500-5.8%$193/sqft |
Source: NTREIS #21132699 Report a problem | ||
| 3/25/2026 | Price change | $249,900-1.8%$205/sqft |
Source: NTREIS #21132699 Report a problem | ||
| 3/7/2026 | Price change | $254,500-4%$209/sqft |
Source: NTREIS #21132699 Report a problem | ||
| 12/17/2025 | Listed for sale | $265,000$217/sqft |
Source: NTREIS #21132699 Report a problem | ||
Public tax history
| Year | Property taxes | Tax assessment |
|---|---|---|
| 2025 | $720 | $227,946 +10% |
| 2024 | $720 | $207,224 +10% |
| 2023 | $720 -42.8% | $188,385 +10% |
| 2022 | $1,258 | $171,259 +10% |
| 2021 | $1,258 | $155,690 +10% |
| 2020 | $1,258 | $141,536 +9.5% |
| 2019 | $1,258 +0.5% | $129,304 +5.5% |
| 2018 | $1,251 +0.3% | $122,575 +5.8% |
| 2017 | $1,248 -0.2% | $115,846 +19.8% |
| 2016 | $1,251 -9.8% | $96,671 +0.8% |
| 2015 | $1,387 | $95,905 |
| 2014 | $1,387 | $95,905 |
| 2012 | -- | -- |
| 2011 | -- | -- |
| 2010 | -- | -- |
| 2009 | -- | -- |
| 2008 | -- | -- |
| 2007 | -- | -- |
| 2006 | -- | -- |
| 2005 | -- | -- |
| 2004 | -- | -- |
Find assessor info on the county website
Neighborhood: Preston Meadows
Nearby homes
- $252,1003 bd2 ba1.6k sqft214 Preston Dr, Cleburne, TX 76033Off Market

- $249,4003 bd2 ba1.4k sqft210 Preston Dr, Cleburne, TX 76033Off Market
- $263,2003 bd2 ba1.7k sqft216 Preston Dr, Cleburne, TX 76033Off Market
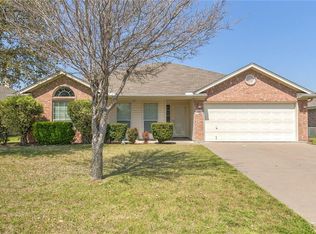
- $341,8003 bd2 ba1.8k sqft208 Preston Dr, Cleburne, TX 76033Off Market
- $--3 bd2 ba1.8k sqft213 Rose Ave, Cleburne, TX 76033Sold
- $255,0003 bd2 ba1.6k sqft211 Preston Dr, Cleburne, TX 76033Off Market
- $--3 bd2 ba1.6k sqft213 Preston Dr, Cleburne, TX 76033Sold
- $311,9003 bd2 ba1.8k sqft207 Preston Dr, Cleburne, TX 76033Off Market
Nearby schools
GreatSchools rating
- 6/10Irving Elementary SchoolGrades: PK-4Distance: 1.2 mi
- 4/10Ad Wheat Middle SchoolGrades: 7-8Distance: 1.9 mi
- 5/10Cleburne High SchoolGrades: 9-12Distance: 2.2 mi
Schools provided by the listing agent
- Elementary: Irving
- Middle: Ad Wheat
- High: Cleburne
- District: Cleburne ISD
Source: NTREIS. This data may not be complete. We recommend contacting the local school district to confirm school assignments for this home.
Get a cash offer in 3 minutes
Find out how much your home could sell for in as little as 3 minutes with a no-obligation cash offer.
Estimated market value
$238,700
Get a cash offer in 3 minutes
Find out how much your home could sell for in as little as 3 minutes with a no-obligation cash offer.
Estimated market value
$238,700
- Texas
- Johnson County
- Cleburne
- 76033
- Preston Meadows
- 212 Preston Dr
