Skip main navigation
Sold for $780,000
  • $780,000

    212 Prospect Bay Dr W, Grasonville, MD 21638

    4beds
    2,384sqft
    Single Family Residence
    Built in 1983
    1.03 Acres Lot
    $840,100 Zestimate®
    $327/sqft
    $3,590 Estimated rent

    Home value

    $840,100

    $798,000 - $891,000

    $3,590/mo

    Zestimate® history
    Loading
    Loading...

    Owner options

    List your home for rent

    $3,590/mo

    Rent Zestimate®

    Find your next renter with Zillow Rental Manager. Plus, with online applications, you can quickly screen prospective tenants – for free.

    Learn more

    $3,590/mo

    Rent Zestimate®

    Refinance and save

    $5,245/mo

    Est. payment

    Refinancing to a lower rate could help reduce your monthly payments and save thousands over the life of the loan.

    See today's rates

    $5,245/mo

    Est. payment

    Explore your selling options

    Work with a Zillow partner agent

    Leverage their expertise and Zillow's premium Showcase listings to get your home seen by more buyers.

    Get started

    List with your own agent

    Get your home in front of millions of buyers by listing it on Zillow.

    Learn how to do it

    Sell it yourself

    Take full control of how buyers see your home on Zillow by listing For Sale by Owner (FSBO).

    List your home

    What's special

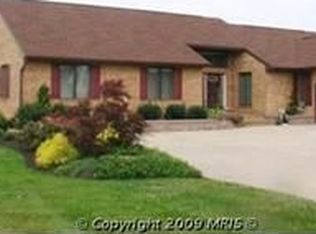
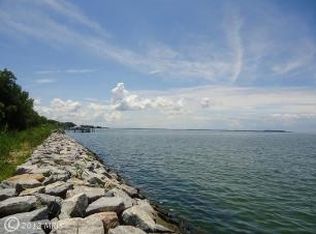
    Welcome to this stunning one-level coastal-style home, a perfect blend of elegance and comfort! Designed with an open-concept layout that seamlessly connects all living spaces, this home offers both flow and function. Unique architectural details add depth and character, while cathedral ceilings, skylights, and hardwood floors enhance the airy ambiance. Recent renovations completed in 2020 and 2021 include a newer roof, LVP flooring, exterior and interior painting, and a front deck. Breathtaking water views from multiple vantage points make this home a true standout. At the heart of the home, the kitchen combines style and practicality. Cooking becomes a delight with the double oven and cooktop, transforming any meal into a gourmet experience. The adjoining living room invites relaxation, with sliders that open to a stunning outdoor patio featuring a fire pit, ideal for cozy evenings under the stars. The spacious dining room is perfect for hosting large gatherings, and the versatile upstairs loft offers endless possibilities. Whether you envision a second living area, home office, or creative studio, the loft’s inspiring water views will elevate the experience. The main-level primary suite has been recently renovated and includes a luxurious full bath. Two additional bright and spacious bedrooms also offer serene water views, providing a peaceful retreat for family or guests. The home boasts not one, but two garages! The attached oversized 3-car garage is perfect for your everyday needs, while the multipurpose garage space offers additional room for vehicles, boats, or hobbies. The expansive backyard provides privacy and includes a shed, perfect for creative projects or relaxation. Situated in the desirable Prospect Bay Golf and Country Club, this home is just steps from the marina and boat ramp. Evening sunsets are breathtaking, and the community offers exceptional amenities, including a pool, clubhouse with a restaurant and bar, tennis courts, a playground, and of course, golf. Don’t miss this rare opportunity to own a slice of coastal paradise!

    Zillow last checked:

    Listing updated:

    Listed by:

    Andrew Johns 410-627-7264,

    Keller Williams Gateway LLC,

    Listing Team: Andrew Johns Home Team Of Keller Williams Gateway, Co-Listing Team: Andrew Johns Home Team Of Keller Williams Gateway,Co-Listing Agent: Leah Dabrowski 443-286-0405,

    Keller Williams Gateway LLC

    Bought with:

    Beth Costello, 529399

    Compass

    Source: Bright MLS,MLS#: MDQA2011054MLS Logo

    Facts & features

    Interior

    Bedrooms & bathrooms
    • Bedrooms: 4
    • Bathrooms: 3
    • Full bathrooms: 2
    • 1/2 bathrooms: 1
    • Main level bathrooms: 2
    • Main level bedrooms: 3
    Basement
    • Area: 0
    Heating
    • Heat Pump, Electric
    Cooling
    • Central Air, Ceiling Fan(s), Electric
    Appliances
    • Included: Dishwasher, Disposal, Dryer, Exhaust Fan, Double Oven, Self Cleaning Oven, Oven, Range Hood, Refrigerator, Stainless Steel Appliance(s), Washer, Water Heater, Electric Water Heater
    • Laundry: Main Level, Dryer In Unit, Washer In Unit
    Features
    • Attic, 9'+ Ceilings, Cathedral Ceiling(s), Dry Wall, Vaulted Ceiling(s)
    • Flooring: Carpet, Hardwood, Ceramic Tile, Luxury Vinyl
    • Doors: Insulated, Sliding Glass
    • Windows: Double Hung, Double Pane Windows, Energy Efficient, Insulated Windows, Screens, Sliding
    • Has basement: No
    • Number of fireplaces: 1
    • Fireplace features: Wood Burning
    Interior area
    • Total structure area: 2,384
    • Total interior livable area: 2,384 sqft
    • Finished area above ground: 2,384
    • Finished area below ground: 0

    Property

    Parking
    • Total spaces: 14
    • Parking features: Storage, Covered, Garage Faces Side, Garage Door Opener, Inside Entrance, Oversized, Other, Asphalt, Detached, Driveway, Attached, On Street
    • Attached garage spaces: 7
    • Uncovered spaces: 7
    Accessibility
    • Accessibility features: None
    Features
    • Levels: Two
    • Stories: 2
    • Patio & porch: Patio, Porch, Deck
    • Exterior features: Extensive Hardscape, Lighting, Flood Lights, Tennis Court(s), Boat Storage
    • Pool features: Community
    • Fencing: Wood,Split Rail
    Lot
    • Size: 1.03 Acres
    Details
    • Additional structures: Above Grade, Below Grade, Outbuilding
    • Parcel number: 1805028817
    • Zoning: NC-1
    • Special conditions: Standard

    Construction

    Type & style
    • Home type: SingleFamily
    • Architectural style: Colonial
    • Property subtype: Single Family Residence
    Materials
    • Frame
    • Foundation: Slab
    • Roof: Architectural Shingle
    Condition
    • Very Good
    • New construction: No
    • Year built: 1983

    Utilities & green energy

    • Sewer: Public Sewer
    • Water: Public

    Community & HOA

    Community
    • Features: Pool
    • Subdivision: Prospect Bay
    HOA
    • Has HOA: Yes
    • HOA fee: $518 monthly
    Location
    • Region: Grasonville

    Financial & listing details

    • Price per square foot: $327/sqft
    • Tax assessed value: $534,400
    • Annual tax amount: $5,034
    • Date on market: 9/19/2024
    • Listing agreement: Exclusive Right To Sell
    • Listing terms: Cash,FHA,VA Loan,Conventional
    • Ownership: Fee Simple

    Price history

    DateEventPrice
    10/31/2024Sold$780,000$327/sqft
    Source: Bright MLS #MDQA2011054 Report a problem
    9/26/2024Pending sale$780,000$327/sqft
    Source: Bright MLS #MDQA2011054 Report a problem
    9/25/2024Listing removed$780,000$327/sqft
    Source: Bright MLS #MDQA2011054 Report a problem
    9/19/2024Listed for sale$780,000+40.5%$327/sqft
    Source: Bright MLS #MDQA2011054 Report a problem
    8/24/2020Sold$555,000-5.1%$233/sqft
    Source: Public Record Report a problem
    7/1/2020Pending sale$585,000$245/sqft
    Source: Long & Foster Real Estate, Inc. #MDQA143786 Report a problem
    5/13/2020Listed for sale$585,000+30%$245/sqft
    Source: Long & Foster Real Estate, Inc. #MDQA143786 Report a problem
    11/13/2003Sold$450,000$189/sqft
    Source: Public Record Report a problem

    Public tax history

    YearProperty taxesTax assessment
    2025$5,675 +12.7%$602,467 +12.7%
    2024$5,034 +6.9%$534,400 +6.9%
    2023$4,710 +7.4%$500,000 -6.4%
    2022$4,386 +6.1%$534,400 +23.9%
    2021$4,136 +0.9%$431,200 +0.9%
    2020$4,100 +0.9%$427,433 -0.9%
    2019$4,063 +0.9%$431,200 +2.7%
    2018$4,027 -1.4%$419,900 +0.1%
    2017$4,084 +141.7%$419,567 +0.1%
    2016$1,689 $419,233 +0.1%
    2015$1,689 $418,900 +5.6%
    2014$1,689 $396,600 +6%
    2013-- $374,300 +6.3%
    2012-- $352,000
    2011-- $352,000
    2010-- $352,000 -31.3%
    2009-- $512,090 +5.4%
    2008-- $485,642 +5.8%
    2007-- $459,196 +6.1%
    2006-- $432,750 +15.2%
    2005-- $375,776 +17.9%
    2004-- $318,803 +21.8%
    2003-- $261,830 +5.9%
    2002-- $247,226 +6.3%
    2001-- $232,623
    Find assessor info on the county website

    Neighborhood: 21638

    Nearby schools

    GreatSchools rating
    Schools provided by the listing agent
    • District: Queen Anne's County Public Schools

    Source: Bright MLS. This data may not be complete. We recommend contacting the local school district to confirm school assignments for this home.

    Get a cash offer in 3 minutes
    Find out how much your home could sell for in as little as 3 minutes with a no-obligation cash offer.
    Estimated market value
    $840,100
    Get a cash offer in 3 minutes
    Find out how much your home could sell for in as little as 3 minutes with a no-obligation cash offer.
    Estimated market value
    $840,100