Located in the heart of Kirkwood, these highly desirable Station Plaza townhomes rarely stay available long. Enjoy the convenience of walkability to everything Kirkwood has to offer, including the new Performing Arts Center, shops, restaurants and the Farmers Market
Enter into the bright, open living room featuring a gas fireplace and French doors leading to a charming raised brick patio with decorative railing. The living room flows seamlessly into the dining area and spacious kitchen/family room. The kitchen offers custom cabinetry, solid-surface countertops, a center island with breakfast bar, double ovens(new 2020) and dishwasher(new 2026), along with a cozy nook ideal for casual dining or morning coffee. The open family room provides a comfortable everyday gathering space for relaxing or watching TV and opens to a private deck.
Upstairs, the spacious primary suite offers a walk-in closet and access to its own deck, along with a luxurious primary bath featuring a double-bowl vanity with new countertops, jetted tub and large walk-in shower. The generously sized second bedroom offers comfortable room for a queen-size bed and additional furnishings, a generous closet and its own private en-suite bath.
The expansive third level features a spacious third bedroom with a full bath and a large adjoining family/sitting area. With closets already in place on both sides, the flexible layout could easily be adapted to create a fourth bedroom, or enjoyed as additional living space, a media room or private retreat.
Numerous major improvements have been completed in recent years, offering peace of mind to the next owner. Improvements include 2 HVAC units replaced in 2023, a new front door, storm door and framing in 2025, attic insulation in 2019, and fresh interior paint in 2025–2026. The HOA has also completed significant exterior improvements, including new roofs, replacement of the majority of the composite siding with Hardie board, and new brickwork and railings on the front porches. With many of the major improvements already completed, this home is ready for its next owner to move in and enjoy.
Come experience this exceptional townhome and all that the heart of Kirkwood has to offer—right outside your door.
Closed
Listed by: Coldwell Banker Realty - Gundaker West Regional • Colette Reveal • 314-757-7181
Bought with: Compass Realty Group
Price Unknown
212 Pullman Pl, Saint Louis, MO 63122
3beds
2,700sqft
Townhouse
Built in 2004
1,707 Square Feet Lot
$799,400 Zestimate®
$--/sqft
$3,612 Estimated rent
Home value
$799,400
$759,000 - $847,000
$3,612/mo
Zestimate® history
Owner options
List your home for rent
$3,612/mo
Rent Zestimate®
Find your next renter with Zillow Rental Manager. Plus, with online applications, you can quickly screen prospective tenants – for free.
$3,612/mo
Rent Zestimate®
Refinance and save
$641/mo
Est. payment
Refinancing to a lower rate could help reduce your monthly payments and save thousands over the life of the loan.
$641/mo
Est. payment
Explore your selling options
Work with a Zillow partner agent
Leverage their expertise and Zillow's premium Showcase listings to get your home seen by more buyers.
Get startedList with your own agent
Get your home in front of millions of buyers by listing it on Zillow.
Learn how to do itSell it yourself
Take full control of how buyers see your home on Zillow by listing For Sale by Owner (FSBO).
List your homeWhat's special
Zillow last checked:
Listing updated:
Listed by:
Colette Reveal 314-757-7181,
Coldwell Banker Realty - Gundaker West Regional
Bought with:
Megan Rowe, 1999093740
Compass Realty Group
Source: MARIS,MLS#: 26057116 Originating MLS: St. Louis Association of REALTORS
Facts & features
Interior
Bedrooms & bathrooms
- Bedrooms: 3
- Bathrooms: 4
- Full bathrooms: 3
- 1/2 bathrooms: 1
- Main level bathrooms: 1
Primary bedroom
- Features: Floor Covering: Wood
- Level: Second
Bedroom 2
- Features: Floor Covering: Wood
- Level: Second
Bedroom 3
- Features: Floor Covering: Carpeting
- Level: Third
Primary bathroom
- Level: Second
Bathroom
- Level: Second
Bathroom
- Level: Third
Bathroom
- Level: Main
Bonus room
- Features: Floor Covering: Carpeting
- Level: Third
Bonus room
- Features: Floor Covering: Wood
- Level: Lower
Dining room
- Features: Floor Covering: Wood
- Level: Main
Family room
- Features: Floor Covering: Wood
- Level: Main
Kitchen
- Features: Floor Covering: Wood
- Level: Main
Living room
- Features: Floor Covering: Wood
- Level: Main
Heating
- Forced Air
Cooling
- Ceiling Fan(s), Central Air
Appliances
- Included: Stainless Steel Appliance(s), Electric Cooktop, Dishwasher, Disposal, Ice Maker, Microwave, Double Oven
Features
- Breakfast Bar, Ceiling Fan(s), Custom Cabinetry, Double Vanity, Dry Bar, Eat-in Kitchen, High Ceilings, Kitchen Island, Separate Shower, Solid Surface Countertop(s), Walk-In Closet(s)
- Basement: Concrete,Partially Finished
- Number of fireplaces: 1
- Fireplace features: Gas, Gas Log, Living Room
Interior area
- Total structure area: 2,700
- Total interior livable area: 2,700 sqft
- Finished area above ground: 2,370
- Finished area below ground: 330
Property
Parking
- Total spaces: 2
- Parking features: Garage, Garage Door Opener
- Attached garage spaces: 2
Features
- Levels: Three Or More
- Patio & porch: Deck, Front Porch
Lot
- Size: 1,707 Square Feet
- Features: Near Public Transit
Details
- Parcel number: 24M442297
- Special conditions: Standard
Construction
Type & style
- Home type: Townhouse
- Architectural style: Traditional
- Property subtype: Townhouse
- Attached to another structure: Yes
Materials
- Brick, Fiber Cement
- Foundation: Concrete Perimeter
Condition
- Year built: 2004
Utilities & green energy
- Electric: Ameren
- Sewer: Public Sewer
- Water: Public
- Utilities for property: Cable Available
Community & HOA
Community
- Subdivision: Townhouses At Station Plaza Condo
HOA
- Has HOA: Yes
- Amenities included: None
- Services included: Insurance, Maintenance Grounds, Exterior Maintenance, Roof, Sewer, Snow Removal, Trash, Water
- HOA fee: $641 monthly
- HOA name: Townhouses at Station Plaza
Location
- Region: Saint Louis
Financial & listing details
- Annual tax amount: $7,236
- Date on market: 9/10/2026
- Listing terms: Cash,Conventional,FHA,VA Loan
- Ownership: Private
Price history
| Date | Event | Price |
|---|---|---|
| 10/23/2026 | Sold | -- |
Source:  MARIS #26057116 Report a problem | ||
| 9/10/2026 | Pending sale | $775,000$287/sqft |
Source: MARIS #26057116 Report a problem | ||
Public tax history
Tax history is unavailable.
Neighborhood: 63122
Nearby homes
- $--4 bd4 ba2.7k sqft210 Pullman Pl, Saint Louis, MO 63122Sold
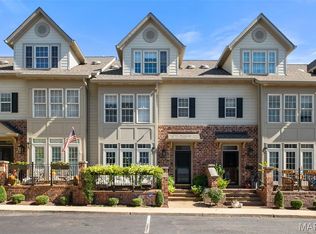
- $656,8003 bd5 ba2.6k sqft214 Pullman Pl, Saint Louis, MO 63122Off Market
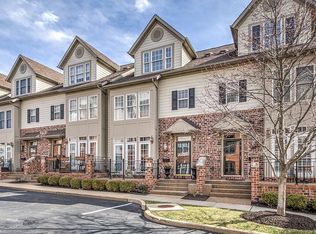
- $678,3003 bd3 ba2.7k sqft212 Pullman Pl #3, Saint Louis, MO 63122Off Market
- $--3 bd3 ba2.7k sqft210 Pullman Pl #4, Saint Louis, MO 63122Sold
- $715,4003 bd4 ba3.2k sqft208 Pullman Pl #5, Saint Louis, MO 63122Off Market
- $717,3004 bd5 ba2.3k sqft216 Pullman Pl #1, Saint Louis, MO 63122Off Market
- $646,3003 bd4 ba2.3k sqft214 Pullman Pl, Kirkwood, MO 63122Off Market
- $682,9003 bd5 ba2.3k sqft220 Pullman Pl #23, Saint Louis, MO 63122Off Market
Nearby schools
GreatSchools rating
- 8/10F. P. Tillman Elementary SchoolGrades: K-5Distance: 1.1 mi
- 8/10Nipher Middle SchoolGrades: 6-8Distance: 0.5 mi
- 9/10Kirkwood Sr. High SchoolGrades: 9-12Distance: 1.3 mi
Schools provided by the listing agent
- Elementary: George R. Robinson Elem.
- Middle: Nipher Middle
- High: Kirkwood Sr. High
Source: MARIS. This data may not be complete. We recommend contacting the local school district to confirm school assignments for this home.
Get a cash offer in 3 minutes
Find out how much your home could sell for in as little as 3 minutes with a no-obligation cash offer.
Estimated market value
$799,400
Get a cash offer in 3 minutes
Find out how much your home could sell for in as little as 3 minutes with a no-obligation cash offer.
Estimated market value
$799,400
- Missouri
- Saint Louis County
- Kirkwood
- 63122
- 212 Pullman Pl
