Skip main navigation
Sold for $264,000
  • $264,000

    212 Quarry Trail, Richlands, NC 28574

    3beds
    1,309sqft
    Single Family Residence
    Built in 2009
    0.81 Acres Lot
    $264,000 Zestimate®
    $202/sqft
    $1,734 Estimated rent

    Home value

    $264,000

    $251,000 - $277,000

    $1,734/mo

    Zestimate® history
    Loading
    Loading...

    Owner options

    List your home for rent

    $1,734/mo

    Rent Zestimate®

    Find your next renter with Zillow Rental Manager. Plus, with online applications, you can quickly screen prospective tenants – for free.

    Learn more

    $1,734/mo

    Rent Zestimate®

    Refinance and save

    $1,569/mo

    Est. payment

    Refinancing to a lower rate could help reduce your monthly payments and save thousands over the life of the loan.

    See today's rates

    $1,569/mo

    Est. payment

    Explore your selling options

    Work with a Zillow partner agent

    Leverage their expertise and Zillow's premium Showcase listings to get your home seen by more buyers.

    Get started

    List with your own agent

    Get your home in front of millions of buyers by listing it on Zillow.

    Learn how to do it

    Sell it yourself

    Take full control of how buyers see your home on Zillow by listing For Sale by Owner (FSBO).

    List your home

    What's special

    Spacious master suiteLarge bedroomQuiet cul-de-sacHuge fully fenced backyardWalk-in closetTwo additional bedroomsBrand-new flooring throughout
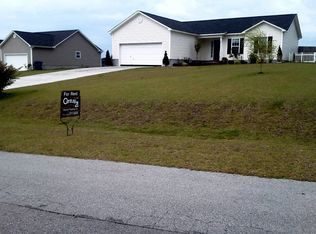
    Welcome home to this beautifully maintained 3-bedroom, 2-bath property tucked away on a quiet cul-de-sac in a peaceful community just outside of Jacksonville. Conveniently located near Camp Lejeune Marine Corps Base and Marine Corps Air Station New River, this home offers both comfort and convenience. Tastefully updated with a fresh coat of paint and brand-new flooring throughout, the interior feels clean, modern, and move-in ready. The spacious master suite features a large bedroom and a walk-in closet, while two additional bedrooms provide flexibility for family, guests, or a home office. The kitchen flows effortlessly to a dedicated laundry room and into the attached 2-car garage for added functionality. Step outside to enjoy the huge, fully fenced backyard — perfect for entertaining, pets, or simply relaxing in your own private space. A large backyard shed offers excellent storage for tools, equipment, or hobbies. This home combines peaceful neighborhood living with easy access to shopping, dining, and local bases — making it the perfect place to call home.

    Zillow last checked:

    Listing updated:

    Listed by:

    Mary Skipper 910-297-6021,

    eXp Realty

    Bought with:

    Ulrika Freburg, 335643

    MacDonald Realty Group

    Source: Hive MLS,MLS#: 100554505MLS LogoOriginating MLS: Carteret County Association of Realtors

    Facts & features

    Interior

    Bedrooms & bathrooms
    • Bedrooms: 3
    • Bathrooms: 2
    • Full bathrooms: 2
    Rooms
    • Room types: Living Room, Bedroom 1, Bedroom 2, Bedroom 3
    Heating
    • Electric, Heat Pump
    Cooling
    • Central Air
    Appliances
    • Included: Built-In Microwave, Refrigerator, Dishwasher, Electric Range
    • Laundry: Dryer Hookup, Washer Hookup, Laundry Room
    Features
    • Walk-in Closet(s), Walk-In Closet(s)
    • Flooring: LVT/LVP
    Interior area
    • Total structure area: 1,309
    • Total interior livable area: 1,309 sqft

    Property

    Parking
    • Total spaces: 2
    • Parking features: Off Street, Garage7
    • Has attached garage: Yes
    Features
    • Levels: One
    • Patio & porch: Covered, Patio, Front Porch
    • Fencing: Privacy,Back Yard,Wood
    • Has view: Yes
    • View description: See Remarks
    • Frontage type: See Remarks
    Lot
    • Size: 0.81 Acres
    • Features: Cul-De-Sac
    Details
    • Additional structures: Shed(s)
    • Parcel number: 30c36
    • Zoning: RA
    • Special conditions: Standard

    Construction

    Type & style
    • Home type: SingleFamily
    • Property subtype: Single Family Residence
    Materials
    • Vinyl Siding, Wood Frame
    • Foundation: Slab
    • Roof: Shingle
    Condition
    • New construction: No
    • Year built: 2009

    Utilities & green energy

    • Sewer: Septic Tank
    • Utilities for property: Water Connected

    Community & HOA

    Community
    • Subdivision: Pebble Grove
    HOA
    • Has HOA: No
    • Amenities included: See Remarks
    Location
    • Region: Richlands

    Financial & listing details

    • Price per square foot: $202/sqft
    • Tax assessed value: $185,358
    • Annual tax amount: $1,214
    • Date on market: 2/13/2026
    • Cumulative days on market: 8 days
    • Listing agreement: Exclusive Right To Sell
    • Listing terms: Cash,Conventional,USDA Loan,VA Loan
    • Road surface type: Paved

    Price history

    DateEventPrice
    3/18/2026Sold$264,000+1.6%$202/sqft
    Source: Hive MLS #100554505 Report a problem
    2/21/2026Pending sale$259,900$199/sqft
    Source: eXp Realty #100554505 Report a problem
    2/13/2026Listed for sale$259,900+29.9%$199/sqft
    Source: eXp Realty #100554505 Report a problem
    12/22/2025Sold$200,000+35.1%$153/sqft
    Source: Public Record Report a problem
    6/23/2014Sold$148,000$113/sqft
    Source: Hive MLS #80151959 Report a problem
    3/7/2014Listed for sale$148,000-1.3%$113/sqft
    Source: Listhub #151959 Report a problem
    11/16/2013Listing removed$149,900$115/sqft
    Source: Keller Williams Realty #147644 Report a problem
    9/28/2013Listed for sale$149,900-1.4%$115/sqft
    Source: Keller Williams Realty #147644 Report a problem
    5/21/2009Sold$152,000$116/sqft
    Source: Public Record Report a problem

    Public tax history

    YearProperty taxesTax assessment
    2025$919 $185,358
    2024$919 $185,358
    2023$919 -24.3%$185,358
    2022$1,214 +25.3%$185,358 +34.9%
    2021$969 $137,450
    2020$969 $137,450
    2019$969 $137,450
    2018$969 +11.9%$137,450 +7.2%
    2017$866 $128,240
    2016$866 $128,240
    2015$866 $128,240
    2014$866 -4.9%$128,240 -17.6%
    2013$910 $155,570
    2012$910 $155,570
    2011$910 $155,570
    2010$910 $155,570
    Find assessor info on the county website

    Neighborhood: 28574

    Nearby schools

    GreatSchools rating
    Schools provided by the listing agent
    • Elementary: Richlands
    • Middle: Trexler
    • High: Richlands

    Source: Hive MLS. This data may not be complete. We recommend contacting the local school district to confirm school assignments for this home.

    Get a cash offer in 3 minutes
    Find out how much your home could sell for in as little as 3 minutes with a no-obligation cash offer.
    Estimated market value
    $264,000
    Get a cash offer in 3 minutes
    Find out how much your home could sell for in as little as 3 minutes with a no-obligation cash offer.
    Estimated market value
    $264,000