Skip main navigation
Closed
  • $324,900

    212 Rainbow Ln, McDonough, GA 30252

    4beds
    2,320sqft
    Single Family Residence, Residential
    Built in 2017
    1,873 Square Feet Lot
    $325,600 Zestimate®
    $140/sqft
    $2,425 Estimated rent

    Home value

    $325,600

    $309,000 - $342,000

    $2,425/mo

    Zestimate® history
    Loading
    Loading...

    Owner options

    List your home for rent

    $2,425/mo

    Rent Zestimate®

    Find your next renter with Zillow Rental Manager. Plus, with online applications, you can quickly screen prospective tenants – for free.

    Learn more

    $2,425/mo

    Rent Zestimate®

    Refinance and save

    $2,377/mo

    Est. payment

    Refinancing to a lower rate could help reduce your monthly payments and save thousands over the life of the loan.

    See today's rates

    $2,377/mo

    Est. payment

    Explore your selling options

    Work with a Zillow partner agent

    Leverage their expertise and Zillow's premium Showcase listings to get your home seen by more buyers.

    Get started

    List with your own agent

    Get your home in front of millions of buyers by listing it on Zillow.

    Learn how to do it

    Sell it yourself

    Take full control of how buyers see your home on Zillow by listing For Sale by Owner (FSBO).

    List your home

    What's special

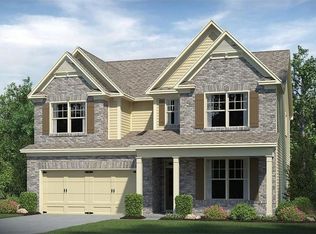
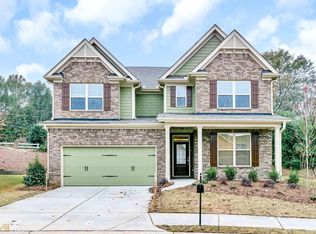
    Welcome to 212 Rainbow Lane, a charming haven in the vibrant city of McDonough, Georgia. This inviting home features 4 bedrooms and 2.5 bathrooms, perfectly designed for modern living. As you enter, you'll be greeted by a seamless blend of comfort and style. The home is adorned with carpet throughout, providing a warm and cozy atmosphere, while the kitchen boasts elegant wood-like floors that complement the sleek granite countertops and stainless steel appliances. Whether you’re preparing a gourmet meal or a quick snack, this kitchen is a culinary delight. Entertain guests in the separate dining room, a space designed for creating cherished memories over meals. Adjacent, the den area offers a versatile space for relaxation or a home office setup, accommodating all your lifestyle needs. Retreat to the large primary bedroom, a sanctuary featuring a generous walk-in closet and an ensuite bathroom. Here, you'll find a separate tub and shower, along with a double vanity, providing a luxurious space for unwinding after a busy day. Conveniently located, 212 Rainbow Lane is close to shopping centers, schools, and the charming downtown area of McDonough. Enjoy the ease of having all your essentials within reach, from daily errands to leisure activities. Experience the best of suburban living in this delightful McDonough address. Schedule your showing today and make 212 Rainbow Lane your new home, where comfort, convenience, and charm come together beautifully. **Some images have been virtually staged to better showcase the potential of rooms and spaces in the home.**

    Zillow last checked:

    Listing updated:

    Listed by:

    Sean Richards,

    Picket Realty Services, LLC

    Bought with:

    KEISHA JONES, 274131

    HomeSmart

    Source: FMLS GA,MLS#: 7404463MLS Logo

    Facts & features

    Interior

    Bedrooms & bathrooms
    • Bedrooms: 4
    • Bathrooms: 3
    • Full bathrooms: 2
    • 1/2 bathrooms: 1
    Rooms
    • Room types: Laundry, Other
    Primary bedroom
    • Features: Oversized Master, Other
    • Level: Oversized Master, Other
    Bedroom
    • Features: Oversized Master, Other
    Primary bathroom
    • Features: Double Vanity, Soaking Tub, Separate Tub/Shower, Other
    Dining room
    • Features: Separate Dining Room, Other
    Kitchen
    • Features: Cabinets White, Stone Counters, Kitchen Island, Pantry, View to Family Room
    Heating
    • Forced Air
    Cooling
    • Ceiling Fan(s), Central Air
    Appliances
    • Included: Dishwasher, Electric Range, Refrigerator, Microwave
    • Laundry: Laundry Room, Upper Level
    Features
    • Double Vanity, Recessed Lighting, Tray Ceiling(s), Walk-In Closet(s), High Ceilings 9 ft Main, High Ceilings 9 ft Upper
    • Flooring: Carpet, Other, Sustainable
    • Windows: None
    • Basement: None
    • Attic: Pull Down Stairs
    • Number of fireplaces: 1
    • Fireplace features: Family Room, Factory Built
    • Common walls with other units/homes: No Common Walls
    Interior area
    • Total structure area: 2,320
    • Total interior livable area: 2,320 sqft
    • Finished area above ground: 2,320
    • Finished area below ground: 0

    Property

    Parking
    • Total spaces: 2
    • Parking features: Attached, Garage Door Opener, Driveway, Garage, Garage Faces Front, Kitchen Level
    • Attached garage spaces: 2
    • Has uncovered spaces: Yes
    Accessibility
    • Accessibility features: None
    Features
    • Levels: Two
    • Stories: 2
    • Patio & porch: Covered, Patio
    • Exterior features: None
    • Pool features: None
    • Spa features: None
    • Fencing: None
    • Has view: Yes
    • View description: Other
    • Waterfront features: None
    • Body of water: None
    Lot
    • Size: 1,873 Square Feet
    • Features: Back Yard, Front Yard
    Details
    • Additional structures: None
    • Parcel number: 123G01027000
    • Other equipment: None
    • Horse amenities: None

    Construction

    Type & style
    • Home type: SingleFamily
    • Architectural style: Traditional
    • Property subtype: Single Family Residence, Residential
    Materials
    • Brick Veneer, HardiPlank Type
    • Foundation: Slab
    • Roof: Composition
    Condition
    • Resale
    • New construction: No
    • Year built: 2017

    Utilities & green energy

    • Electric: 110 Volts
    • Sewer: Public Sewer
    • Water: Public
    • Utilities for property: Cable Available, Electricity Available, Sewer Available, Underground Utilities, Water Available
    Green energy
    • Energy efficient items: None
    • Energy generation: None

    Community & HOA

    Community
    • Features: Curbs, Homeowners Assoc, Sidewalks, Street Lights, Near Shopping
    • Security: Smoke Detector(s)
    • Subdivision: Charlestons Walk
    HOA
    • Has HOA: Yes
    • HOA fee: $360 annually
    Location
    • Region: Mcdonough

    Financial & listing details

    • Price per square foot: $140/sqft
    • Tax assessed value: $385,800
    • Annual tax amount: $4,912
    • Date on market: 9/20/2025
    • Cumulative days on market: 25 days
    • Listing terms: Cash,Conventional,FHA,VA Loan
    • Electric utility on property: Yes
    • Road surface type: Paved

    Price history

    DateEventPrice
    7/31/2024Sold$324,900$140/sqft
    Source: FMLS GA #7404463 Report a problem
    7/9/2024Pending sale$324,900$140/sqft
    Source: GAMLS #10319806 Report a problem
    7/1/2024Price change$324,900-3%$140/sqft
    Source: GAMLS #10319806 Report a problem
    6/14/2024Listed for sale$335,000+52%$144/sqft
    Source: FMLS GA #7404463 Report a problem
    2/23/2018Sold$220,325$95/sqft
    Source: Public Record Report a problem

    Public tax history

    YearProperty taxesTax assessment
    2025$5,168 -10.5%$154,320
    2024$5,772 +17.5%$154,320
    2023$4,912 +7.6%$154,320 +29.5%
    2022$4,565 +20.4%$119,200 +23%
    2021$3,792 +12%$96,920 +12.6%
    2020$3,387 -2.6%$86,040 +0.2%
    2019$3,478 $85,880 +0.6%
    2018-- $85,400 +2746.7%
    2016-- $3,000
    2015$121 -26.8%$3,000
    2014$166 $3,000
    2013-- --
    2012-- --
    2011-- --
    2010-- --
    2009-- --
    2008$839 +1.5%--
    2007$827 $22,000
    2005-- $22,000
    Find assessor info on the county website

    Neighborhood: 30252

    Nearby schools

    GreatSchools rating
    Schools provided by the listing agent
    • Elementary: Tussahaw
    • Middle: McDonough
    • High: McDonough

    Source: FMLS GA. This data may not be complete. We recommend contacting the local school district to confirm school assignments for this home.

    Get a cash offer in 3 minutes
    Find out how much your home could sell for in as little as 3 minutes with a no-obligation cash offer.
    Estimated market value
    $325,600
    Get a cash offer in 3 minutes
    Find out how much your home could sell for in as little as 3 minutes with a no-obligation cash offer.
    Estimated market value
    $325,600