Charming 3-Bedroom, 2-Bath Home on a Spacious Double Lot. This beautifully maintained home is full of charm and curb appeal, featuring lush landscaping & a wraparound covered front porch perfect for relaxing & taking in the hilltop view down the street. Inside, you'll find an inviting open floor plan with tile flooring throughout. The split-bedroom layout offers both privacy & comfort. The kitchen is a true highlight, featuring granite countertops, an eating bar, & a cozy breakfast nook framed by bay windows. The kitchen flows seamlessly into the living room, which boasts a vaulted ceiling and a striking masonry fireplace as its centerpiece. The master suite also features a vaulted ceiling, a generous walk-in closet, & a luxurious bathroom complete with double sinks, a soaking tub, & a separate shower. Off the garage, you'll find a spacious bonus room filled with natural light—ideal for a home office, art studio, or craft room. This space opens to its own private covered patio overlooking the cleared bonus lot. Enjoy outdoor living from either of the home's two covered porches—the welcoming wraparound porch in front or the full-length porch in back. Storage buildings in the back.
Sold
Price Unknown
212 Red Oak Ln, Ingram, TX 78025
3beds
2,179sqft
Single Family Residence
Built in 1997
0.77 Acres Lot
$463,500 Zestimate®
$--/sqft
$2,498 Estimated rent
Home value
$463,500
$385,000 - $561,000
$2,498/mo
Zestimate® history
Owner options
List your home for rent
$2,498/mo
Rent Zestimate®
Find your next renter with Zillow Rental Manager. Plus, with online applications, you can quickly screen prospective tenants – for free.
$2,498/mo
Rent Zestimate®
Refinance and save
$20/mo
Est. payment
Refinancing to a lower rate could help reduce your monthly payments and save thousands over the life of the loan.
$20/mo
Est. payment
Explore your selling options
Work with a Zillow partner agent
Leverage their expertise and Zillow's premium Showcase listings to get your home seen by more buyers.
Get startedList with your own agent
Get your home in front of millions of buyers by listing it on Zillow.
Learn how to do itSell it yourself
Take full control of how buyers see your home on Zillow by listing For Sale by Owner (FSBO).
List your homeWhat's special
Zillow last checked:
Listing updated:
Listed by:
Becky Mcfadden,
RE/MAX Kerrville
Bought with:
Shelley Smith, TREC # 0286930
RE/MAX Kerrville
Source: KVMLS,MLS#: 120788
Facts & features
Interior
Bedrooms & bathrooms
- Bedrooms: 3
- Bathrooms: 3
- Full bathrooms: 2
- 1/2 bathrooms: 1
- Main level bathrooms: 1
- Main level bedrooms: 3
Rooms
- Room types: Breakfast Area, Dining Room, Kitchen Combo, Utility Room, Workshop, Other-See Remarks
Primary bedroom
- Level: Main
- Area: 212.11
- Dimensions: 13.83 x 15.33
Bedroom 2
- Level: Main
- Area: 112.13
- Dimensions: 9.75 x 11.5
Bedroom 3
- Level: Main
- Area: 152.85
- Dimensions: 11.83 x 12.92
Primary bathroom
- Area: 67.22
- Dimensions: 9.17 x 7.33
Dining room
- Level: Main
- Area: 125.58
- Dimensions: 11 x 11.42
Kitchen
- Level: Main
- Area: 235.94
- Dimensions: 11.42 x 20.67
Living room
- Level: Main
- Area: 337.17
- Dimensions: 17 x 19.83
Heating
- Central, Natural Gas
Cooling
- Central Air, Electric, Wall Unit(s)
Appliances
- Included: Dishwasher, Disposal, Microwave, Electric Range, Electric Water Heater
- Laundry: Inside, Laundry Room, W/D Connection, Main Level, Utility/Laundry Dimensions(8'9" X 9'2")
Features
- High Ceilings, Shower Stall, Walk-In Closet(s), Shower/Bath Combo, Master Downstairs, Kitchen Bar, Split Bedroom
- Flooring: Simulated Wood, Tile
- Windows: Double Pane Windows
- Attic: Pull Down Stairs
- Has fireplace: Yes
- Fireplace features: Living Room, Masonry, Wood Burning
Interior area
- Total structure area: 2,179
- Total interior livable area: 2,179 sqft
Property
Parking
- Total spaces: 2
- Parking features: 2 Car Garage, Attached
- Attached garage spaces: 2
Features
- Levels: One
- Stories: 1
- Patio & porch: Covered
- Exterior features: Rain Gutters, Stairs/Steps
- Fencing: Fenced
- Has view: Yes
- Waterfront features: None
Lot
- Size: 0.77 Acres
- Features: Cul-De-Sac, Views, Level, Open Lot
- Topography: Gently Rolling
Details
- Additional structures: Workshop
- Parcel number: 27446
- Zoning: Residential
Construction
Type & style
- Home type: SingleFamily
- Architectural style: Traditional
- Property subtype: Single Family Residence
Materials
- Brick Veneer, HardiPlank Type, Vinyl Siding, Frame
- Foundation: Slab
- Roof: Metal,Composition
Condition
- Year built: 1997
Utilities & green energy
- Electric: KPUB
- Sewer: Septic Tank, Septic
- Water: Central, Aqua
- Utilities for property: Electricity Connected, Garbage Service-Private
Community & HOA
Community
- Security: Smoke Detector(s)
- Subdivision: Greenwood Forest
HOA
- Has HOA: Yes
- HOA fee: $20 annually
Location
- Region: Ingram
Financial & listing details
- Tax assessed value: $470,600
- Date on market: 11/3/2025
- Listing terms: Cash,Conventional,FHA,VA Loan
- Electric utility on property: Yes
- Road surface type: Asphalt
Price history
| Date | Event | Price |
|---|---|---|
| 12/15/2025 | Sold | -- |
Source: KVMLS #120788 Report a problem | ||
| 11/26/2025 | Pending sale | $470,000+30.6%$216/sqft |
Source: KVMLS #120788 Report a problem | ||
| 3/19/2020 | Sold | -- |
Source: KVMLS #101037 Report a problem | ||
| 3/3/2020 | Listed for sale | $359,900$165/sqft |
Source: RE/MAX Kerrville #101037 Report a problem | ||
| 10/20/2015 | Sold | -- |
Source: Agent Provided Report a problem | ||
| 6/4/2010 | Sold | -- |
Source: KVMLS #71761 Report a problem | ||
| 2/12/2003 | Sold | -- |
Source: KVMLS #45306 Report a problem | ||
Public tax history
| Year | Property taxes | Tax assessment |
|---|---|---|
| 2025 | -- | $470,600 +10% |
| 2024 | $2,264 -1.2% | $427,900 +0% |
| 2023 | $2,292 -38.9% | $427,778 +10% |
| 2022 | $3,749 -0.1% | $388,889 +10% |
| 2021 | $3,754 -22.7% | $353,535 +8.8% |
| 2020 | $4,854 +26.2% | $324,997 +10% |
| 2019 | $3,846 | $295,452 +10% |
| 2018 | -- | $268,593 |
| 2017 | -- | $268,593 +7.3% |
| 2016 | -- | $250,306 +5.9% |
| 2015 | -- | $236,306 +1.2% |
| 2014 | -- | $233,507 -6.1% |
| 2012 | -- | $248,649 +3.8% |
| 2011 | -- | $239,610 |
| 2010 | -- | $239,610 |
| 2009 | -- | $239,610 |
| 2008 | -- | $239,610 +6.7% |
| 2007 | -- | $224,556 |
Find assessor info on the county website
Neighborhood: 78025
Nearby homes
- $449,3003 bd3 ba2.4k sqft212 W Red Oak Ln, Ingram, TX 78025Off Market

- $119,329-- bd-- ba3k sqft214 Red Oak Ln, Ingram, TX 78025Off Market
- $470,5003 bd2 ba2.4k sqft213 Red Oak Ln, Ingram, TX 78025Off Market
- $333,2003 bd2 ba1.7k sqft208 Red Oak Ln W, Ingram, TX 78025Off Market
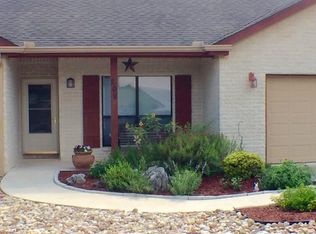
- $--3 bd2 ba1.8k sqft208 Red Oak Ln, Ingram, TX 78025Sold
- $290,4002 bd2 ba1.6k sqft314 Red Oak Ln W, Ingram, TX 78025Off Market
- $--2 bd2 ba1.6k sqft207 Red Oak Ln, Ingram, TX 78025Sold
- $--2 bd2 ba1.6k sqft207 Oak Ln, Kerrville, TX 78028Sold
Nearby schools
GreatSchools rating
- 8/10Ingram Elementary SchoolGrades: PK-5Distance: 0.2 mi
- 7/10Ingram MiddleGrades: 6-8Distance: 1.3 mi
- 7/10Ingram-Tom Moore Secondary CampusGrades: 9-12Distance: 1.3 mi
Schools provided by the listing agent
- Elementary: Ingram
Source: KVMLS. This data may not be complete. We recommend contacting the local school district to confirm school assignments for this home.
Get a cash offer in 3 minutes
Find out how much your home could sell for in as little as 3 minutes with a no-obligation cash offer.
Estimated market value
$463,500
Get a cash offer in 3 minutes
Find out how much your home could sell for in as little as 3 minutes with a no-obligation cash offer.
Estimated market value
$463,500
- Texas
- Kerr County
- Ingram
- 78025
- 212 Red Oak Ln
