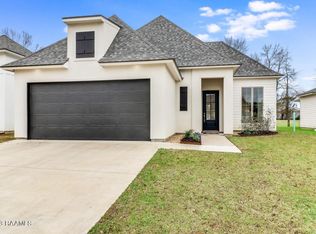
This is the one, and it's move-in ready!!! This beautiful home, built by Shivers, is only 5 years old with NO BACK DOOR NEIGHBORS! The home offers you a true foyer to welcome your guests. The large living room has a gas fireplace, high ceilings, and large windows that let in tons of natural light. The kitchen has a LARGE ISLAND with granite countertops and stainless steel appliances, and the BEST part is the HUGE WALK-IN PANTRY. The Primary suite has a separate shower, a freestanding tub, two vanities, and a long walk-in closet. There are two guest bedrooms, each with CUSTOM built-in closets, and a guest bath between them. Step out back and find a gorgeous covered back patio that overlooks a field (not another home). Now, let's talk about the extras that were done by the owners: Added a coffee bar in the pantry, Added concrete to double the back patio and extended it on the side of the house for extra storage space with drainage, added a sit down vanity installed in primary bathroom, added gutters around the house, installed a wood fence on the side and a nice aluminum fence across the back that takes advantage of the view. The subdivision has an amazing pond, swimming pool, park area and a walking trail! Call to schedule your showing today!
For sale
$365,000
212 Redfern St, Lafayette, LA 70508
3beds
1,865sqft
Single Family Residence
Built in 2021
7,840 Square Feet Lot
$360,000 Zestimate®
$196/sqft
$63/mo HOA
What's special
Overlooks a fieldTrue foyerPrimary suiteHuge walk-in pantrySeparate showerGorgeous covered back patioStainless steel appliances
- 65 days
- 675
- 60
Zillow last checked:
Listing updated:
Listed by:
Jana Hickey 337-356-9917,
EXP Realty, LLC 337-522-7554
Source: RAA,MLS#: 2600007082
Facts & features
Interior
Bedrooms & bathrooms
- Bedrooms: 3
- Bathrooms: 2
- Full bathrooms: 2
Heating
- Central
Cooling
- Central Air
Appliances
- Included: Dishwasher, Disposal, Microwave, Refrigerator, Gas Stove Con
- Laundry: Gas Dryer Hookup
Features
- Beamed Ceilings, Crown Molding, Double Vanity, Kitchen Island, Separate Shower, Standalone Tub, Walk-in Pantry, Walk-In Closet(s), Granite Counters
- Flooring: Tile, Vinyl Plank
- Windows: Window Treatments, Double Pane Windows
- Number of fireplaces: 1
- Fireplace features: 1 Fireplace, Gas, Gas Log, Ventless
Interior area
- Total interior livable area: 1,865 sqft
Property
Parking
- Total spaces: 2
- Parking features: Garage, Garage Faces Front
- Garage spaces: 2
- Has uncovered spaces: Yes
- Details: Garage SqFt(577.00)
Features
- Stories: 1
- Patio & porch: Covered
- Exterior features: Other
- Fencing: Full,Wood,Gate
Lot
- Size: 7,840 Square Feet
- Dimensions: 62.5 x 130
- Features: 0 to 0.5 Acres
Details
- Parcel number: 6168483
Construction
Type & style
- Home type: SingleFamily
- Architectural style: Coastal
- Property subtype: Single Family Residence
Materials
- Brick Veneer, HardiPlank Type, Frame
- Foundation: Slab
Condition
- Resale
- Year built: 2021
Details
- Builder name: Shivers
Utilities & green energy
- Electric: Elec: Entergy
- Gas: Gas: Delta Utilities
- Sewer: Public Sewer
Community & HOA
Community
- Features: Pool, Park
- Subdivision: The Woodlands of Acadiana
HOA
- Has HOA: Yes
- Amenities included: Management, Pool
- Services included: Maintenance Grounds, Other - See Remarks
- HOA fee: $750 annually
Location
- Region: Lafayette
Financial & listing details
- Price per square foot: $196/sqft
- Tax assessed value: $293,120
- Annual tax amount: $3,084
- Date on market: 7/31/2026
- Electric utility on property: Yes
Estimated market value
$360,000
$342,000 - $378,000
$2,458/mo
Price history
| Date | Event | Price |
|---|---|---|
| 9/8/2026 | Contingent | $365,000$196/sqft |
Source: eXp Realty #2600007082 Report a problem | ||
| 7/31/2026 | Listed for sale | $365,000$196/sqft |
Source:  RAA #2600007082 Report a problem RAA #2600007082 Report a problem | ||
| 8/26/2021 | Sold | -- |
Source: Public Record Report a problem | ||
Public tax history
| Year | Property taxes | Tax assessment |
|---|---|---|
| 2024 | $3,084 +3.9% | $29,312 +3.3% |
| 2023 | $2,968 0% | $28,380 |
| 2022 | $2,970 +371.4% | $28,380 +373% |
| 2021 | $630 +655.6% | $6,000 +652.8% |
| 2020 | $83 | $797 |
Find assessor info on the county website
Monthly payment
Est. payment
Payment breakdown
Explore the cost of this home by adjusting the details. Changes won't be saved.Climate risks
Neighborhood: 70508
Nearby schools
Schools provided by the listing agent
- Elementary: Ernest Gallet
- Middle: Broussard
- High: Southside
Source: RAA. This data may not be complete. We recommend contacting the local school district to confirm school assignments for this home.


Similar homes
- $389,0003 bd2 ba1.9k sqft207 Timber Mill St, Lafayette, LA 70508For Sale
 MLS ID #2600008269, Kimberly M Lafleur, Compass. RAA
 - $339,9004 bd3 ba1.6k sqft203 Olivewood Dr, Lafayette, LA 70508For Sale
 MLS ID #2600008261, Tashiah M Lewis, Real Broker, LLC. RAA
 - $379,5003 bd4 ba2.3k sqft212 Traditions Dr, Lafayette, LA 70508For Sale
 MLS ID #2600008970, Angel L Metrejean, Compass. RAA
 - $438,0003 bd3 ba2.3k sqft220 Treescape Dr, Lafayette, LA 70508For Sale
 MLS ID #2600008217, Arla Slaughter, Compass. RAA
 - $359,9993 bd3 ba1.7k sqft107 Hamilton Parc Way, Lafayette, LA 70508New ConstructionRAA
- $375,9994 bd2 ba1.8k sqft728 Lafittes Landing Pass, Lafayette, LA 70508New ConstructionRAA
- $249,9003 bd2 ba1.4k sqft207 Twin Meadow Ln, Lafayette, LA 70508For SaleMLS ID #2600008521, Stephanie Lowe, EXP Realty, LLC. RAA
- $324,0004 bd3 ba1.9k sqft117 Range Dr, Lafayette, LA 70508For SaleMLS ID #2600005933, Rebekah McGee, McGeeScott Realty. RAA
- $479,9004 bd3 ba2.3k sqft112 Redfern St, Lafayette, LA 70508For SaleMLS ID #2600005633, Frances K Prejean, Compass. RAA
- $290,0003 bd2 ba1.6k sqft312 Wetgrass Dr, Lafayette, LA 70508For SaleMLS ID #2600006573, Paige D Gary, Real Broker, LLC. RAA
- $310,0003 bd3 ba1.8k sqft506 Adelaide Dr, Lafayette, LA 70508For SaleMLS ID #2600004732, Anna-Corinne Mahtook, Compass. RAA
- $369,0002 bd3 ba1.6k sqft114 N Beadle Rd, Lafayette, LA 70508For SaleMLS ID #2600001622, Merrick T Valentino, Compass. RAA
- $305,0004 bd2 ba1.6k sqft214 Sojourner Dr, Lafayette, LA 70508For SaleMLS ID #2600008467, Paige D Gary, Real Broker, LLC. RAA
- $280,0003 bd2 ba1.6k sqft209 Grassland Ave, Lafayette, LA 70508For SaleMLS ID #2600008545, Lexi Anthony, Real Broker, LLC. RAA
- $339,9003 bd3 ba2.5k sqft109 Hermitage Ave, Lafayette, LA 70503For SaleMLS ID #2600007116, Alyson Finch, Real Broker, LLC. RAA
- $359,5003 bd3 ba1.8k sqft325 Bacque Crescent Dr #A, Lafayette, LA 70503For SaleMLS ID #2600008725, Paige D Gary, Real Broker, LLC. RAA
- $345,0003 bd3 ba2k sqft109 Croft Row, Lafayette, LA 70503For SaleMLS ID #2600001088, Joel G Bacque, Real Broker, LLC. RAA
- $349,9003 bd2 ba2k sqft125 Croft Row, Lafayette, LA 70503For SaleMLS ID #2600006372, Reba Crochet, Crochet Properties, Inc. RAA
- $388,0003 bd2 ba1.8k sqft311 Benson Grove Dr, Youngsville, LA 70592For SaleMLS ID #2600006889, Mike Immel, Reology Real Estate, LLC. RAA
- $387,9993 bd2 ba1.8k sqft112 Preservation Dr, Youngsville, LA 70592New ConstructionRAA
