$31,000 Price Reduction! RARE 5 BEDROOM HOUSE, LESS THAN 1 MILE FROM A&M CAMPUS! This 5 bedroom, 3 bath home was renovated/updated in 2021-2022. Upgrades include full interior paint of walls/trim, new carpet in all bedrooms, new wood-look tile in dining & living rooms, new light fixtures in many of the rooms, including chandeliers in kitchen & breakfast area. In the kitchen, the custom built oak cabinets were refreshed, granite counters installed with counter height eating bar, new faucet, Bosch 5 burner gas stovetop & the island was chalk-painted to add contrast. This kitchen is a delight with an abundance of cabinets & counter space. The panty wall in breakfast room has pull-out shelving/drawers. Directly behind the kitchen, the sunroom features a wall of windows & upper cabinets that extend the length of the room. The window wall extends across the back of the family room with a view of the lovely deck, backyard & wooded area just beyond the back fence. Wonderful way to enjoy the outdoors while staying inside & the natural light is amazing. Main house has 4 large bedrooms & two baths, all updated with paint, cabinet counters & some tile. Separate from the main house, the garage apartment was built from scratch adding washer/dryer connections, refrigerator space, kitchenette & full bath. Outdoor deck was repaired & painted, new fence installed around the perimeter of the backyard & extensive landscape work was completed. Large storage shed adds additional storage space.
Closed
Price Unknown
212 Redmond Dr, College Station, TX 77840
5beds
2,942sqft
Single Family Residence
Built in 1963
0.47 Acres Lot
$699,000 Zestimate®
$--/sqft
$3,763 Estimated rent
Home value
$699,000
$636,000 - $776,000
$3,763/mo
Zestimate® history
Owner options
List your home for rent
$3,763/mo
Rent Zestimate®
Find your next renter with Zillow Rental Manager. Plus, with online applications, you can quickly screen prospective tenants – for free.
$3,763/mo
Rent Zestimate®
Refinance and save
Refinancing to a lower rate could help reduce your monthly payments and save thousands over the life of the loan.
Explore your selling options
Work with a Zillow partner agent
Leverage their expertise and Zillow's premium Showcase listings to get your home seen by more buyers.
Get startedList with your own agent
Get your home in front of millions of buyers by listing it on Zillow.
Learn how to do itSell it yourself
Take full control of how buyers see your home on Zillow by listing For Sale by Owner (FSBO).
List your homeWhat's special
Zillow last checked:
Listing updated:
Listed by:
Lisa Jones TREC #0338233 979-255-7010,
RE/MAX 2020
Bought with:
Julie Freeman, TREC #0763404
Oldham Goodwin Group, LLC
, TREC #null
Source: BCSMLS,MLS#: 24002420 Originating MLS: Bryan College Station Regional AOR
Originating MLS: Bryan College Station Regional AORFacts & features
Interior
Bedrooms & bathrooms
- Bedrooms: 5
- Bathrooms: 3
- Full bathrooms: 3
Rooms
- Room types: Additl. Living Suite, Breakfast Room/Nook, Dining Room, Family Room
Bedroom
- Description: 1/2 Bath In Room,Closet Area,Hollywood Bath
- Level: Main
- Dimensions: 13'7"x13'5"
Bedroom
- Description: Closet Area
- Level: Main
- Dimensions: 13'10"x12'4"
Bedroom
- Description: Closet Area
- Level: Main
- Dimensions: 13'7"x10'6"
Bedroom
- Description: Closet Area
- Level: Main
- Dimensions: 12'4"x14'3"
Bathroom
- Level: Main
- Dimensions: 10x5
Bathroom
- Level: Main
- Dimensions: 8'2"x6'5"
Bathroom
- Level: Main
- Dimensions: 8x5
Dining room
- Level: Main
- Dimensions: 16x12'4"
Eat in kitchen
- Description: Breakfast Area,Built-In Dishwasher,Built-In Oven Electric,Garbage Disposal,Gas Range,Island,Pantry,Refrigerator,Vent Fan
- Level: Main
- Dimensions: 21'4"x12'4"
Living room
- Level: Main
- Dimensions: 27x21'7"
Other
- Description: Closet Area,Dryer Connection,Full Bath In Rm.,Vent Fan,Washer Connection
- Level: Main
- Dimensions: 21'5"x21'
Sunroom
- Level: Main
- Dimensions: 18'4"x7'5"
Workshop
- Dimensions: 20x20
Heating
- Central, Gas
Cooling
- Central Air, Ceiling Fan(s), Electric, Window Unit(s)
Appliances
- Included: Built-In Electric Oven, Double Oven, Dishwasher, Gas Range, Gas Water Heater, Refrigerator, Water Heater
- Laundry: Washer Hookup
Features
- Granite Counters, Window Treatments, Breakfast Area, Ceiling Fan(s), Dry Bar, Kitchen Exhaust Fan, Kitchen Island, Programmable Thermostat
- Flooring: Carpet, Tile
- Has fireplace: Yes
- Fireplace features: Gas Log
Interior area
- Total structure area: 2,942
- Total interior livable area: 2,942 sqft
Property
Parking
- Parking features: None
Accessibility
- Accessibility features: None
Features
- Levels: One
- Stories: 1
- Patio & porch: Covered, Deck
- Fencing: Chain Link,Wood
Lot
- Size: 0.47 Acres
- Features: Level, Stream/Creek, Trees Large Size, Trees
Details
- Parcel number: 38850
Construction
Type & style
- Home type: SingleFamily
- Architectural style: Traditional
- Property subtype: Single Family Residence
Materials
- Brick
- Foundation: Slab
- Roof: Composition,Shingle
Condition
- Year built: 1963
Utilities & green energy
- Sewer: Public Sewer
- Water: Public
- Utilities for property: Cable Available, Electricity Available, Natural Gas Available, High Speed Internet Available, Sewer Available, Trash Collection, Water Available
Green energy
- Energy efficient items: Thermostat
- Indoor air quality: Ventilation
Community & HOA
Community
- Features: Deck/Porch, Storage Facilities
- Security: Smoke Detector(s)
- Subdivision: Redmond Terrace
HOA
- Has HOA: No
Location
- Region: College Station
Financial & listing details
- Tax assessed value: $589,000
- Annual tax amount: $8,719
- Date on market: 9/17/2025
- Cumulative days on market: 100 days
- Listing terms: Cash,Conventional
- Electric utility on property: Yes
Price history
| Date | Event | Price |
|---|---|---|
| 5/13/2024 | Sold | -- |
Source:  BCSMLS #24002420 Report a problem BCSMLS #24002420 Report a problem | ||
| 4/14/2024 | Pending sale | $589,000$200/sqft |
Source: BCSMLS #24002420 Report a problem | ||
| 4/13/2024 | Contingent | $589,000$200/sqft |
Source: BCSMLS #24002420 Report a problem | ||
| 4/10/2024 | Price change | $589,000-4.8%$200/sqft |
Source: BCSMLS #24002420 Report a problem | ||
| 3/6/2024 | Price change | $619,000-4.8%$210/sqft |
Source: BCSMLS #24002420 Report a problem | ||
| 2/3/2024 | Listed for sale | $650,000+0.3%$221/sqft |
Source: BCSMLS #24002420 Report a problem | ||
| 3/2/2023 | Listing removed | -- |
Source: BCSMLS #22015851 Report a problem | ||
| 1/28/2023 | Price change | $648,000-1.8%$220/sqft |
Source: BCSMLS #22015851 Report a problem | ||
| 11/12/2022 | Listed for sale | $659,900$224/sqft |
Source: BCSMLS #22015851 Report a problem | ||
Public tax history
| Year | Property taxes | Tax assessment |
|---|---|---|
| 2025 | $11,231 +8% | $589,000 +8% |
| 2024 | $10,396 +19.2% | $545,521 +17.9% |
| 2023 | $8,720 +23.1% | $462,598 +39.2% |
| 2022 | $7,084 +279.6% | $332,235 +0.7% |
| 2021 | $1,866 | $329,858 +10% |
| 2020 | -- | $299,871 +10% |
| 2019 | $1,866 | $272,610 +9.5% |
| 2018 | $1,866 | $249,070 -11.8% |
| 2017 | $1,866 | $282,310 +14.6% |
| 2016 | $1,866 | $246,440 +0.8% |
| 2015 | $1,866 | $244,570 +7.9% |
| 2014 | $1,866 | $226,750 +0.1% |
| 2013 | -- | $226,430 +0% |
| 2012 | -- | $226,410 +9.8% |
| 2011 | -- | $206,170 +8.9% |
| 2010 | -- | $189,250 +2.8% |
| 2009 | -- | $184,090 +14.8% |
| 2008 | -- | $160,370 +10.7% |
| 2007 | -- | $144,850 +21.2% |
| 2006 | $2,099 -29.3% | $119,470 |
| 2005 | $2,968 | $119,470 |
| 2004 | -- | $119,470 +5.4% |
| 2003 | -- | $113,370 +14.7% |
| 2002 | -- | $98,820 |
| 2001 | -- | $98,820 +8.4% |
| 2000 | -- | $91,200 |
Find assessor info on the county website
Neighborhood: Southside
Nearby homes
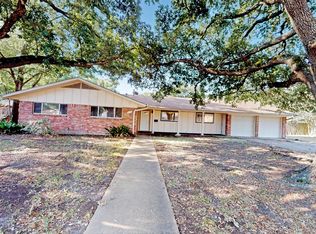
- $534,3005 bd4 ba2k sqft214 Redmond Dr, College Station, TX 77840Off Market

- $435,8004 bd2 ba1.7k sqft210 Redmond Dr, College Station, TX 77840Off Market
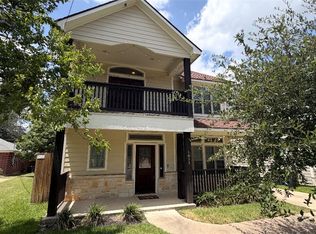
- $730,0005 bd6 ba2.1k sqft1611 Park Pl, College Station, TX 77840For Sale
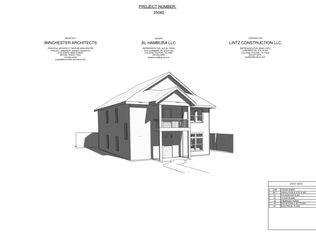
- $647,9008 bd9 ba-- sqft1613 Park Pl, College Station, TX 77840Off Market
- $424,2004 bd2 ba1.8k sqft211 Redmond Dr, College Station, TX 77840Off Market
- $405,3004 bd2 ba1.9k sqft216 Redmond Dr, College Station, TX 77840Off Market
- $404,5003 bd2 ba1.7k sqft209 Redmond Dr, College Station, TX 77840Off Market
- $449,1004 bd2 ba1.8k sqft1615 Park Pl, College Station, TX 77840Off Market
Nearby schools
GreatSchools rating
- 7/10Oakwood Intermediate SchoolGrades: 5-6Distance: 0.4 mi
- 7/10A & M Consolidated Middle SchoolGrades: 7-8Distance: 0.3 mi
- 7/10College Station High SchoolGrades: 9-12Distance: 4.5 mi
Schools provided by the listing agent
- Middle: ,
- District: College Station
Source: BCSMLS. This data may not be complete. We recommend contacting the local school district to confirm school assignments for this home.
Sell for more on Zillow
Get a Zillow Showcase℠ listing at no additional cost and you could sell for .
$699,000
2% more
+$13,980
With Zillow Showcase(estimated)
$712,980
- Texas
- Brazos County
- College Station
- 77840
- Southside
- 212 Redmond Dr
Nearby cities
Nearby neighborhoods
Nearby zip codes
Other College Station Topics
