Skip main navigation
Closed
  • $1,052,010

    212 Regent Wood Rd #212, Northfield, IL 60093

    2beds
    2,200sqft
    Condominium, Single Family Residence
    Built in 1994
    -- sqft lot
    $1,053,200 Zestimate®
    $478/sqft
    $3,599 Estimated rent

    Home value

    $1,053,200

    $958,000 - $1.16M

    $3,599/mo

    Zestimate® history
    Loading
    Loading...

    Owner options

    List your home for rent

    $3,599/mo

    Rent Zestimate®

    Find your next renter with Zillow Rental Manager. Plus, with online applications, you can quickly screen prospective tenants – for free.

    Learn more

    $3,599/mo

    Rent Zestimate®

    Refinance and save

    $7,736/mo

    Est. payment

    Refinancing to a lower rate could help reduce your monthly payments and save thousands over the life of the loan.

    See today's rates

    $7,736/mo

    Est. payment

    Explore your selling options

    Work with a Zillow partner agent

    Leverage their expertise and Zillow's premium Showcase listings to get your home seen by more buyers.

    Get started

    List with your own agent

    Get your home in front of millions of buyers by listing it on Zillow.

    Learn how to do it

    Sell it yourself

    Take full control of how buyers see your home on Zillow by listing For Sale by Owner (FSBO).

    List your home

    What's special

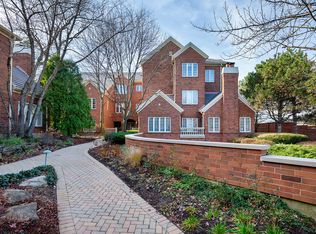
    Experience the rare combination of condominium convenience and the space, privacy, and gracious living of a single-family home in this exceptional first-floor residence in highly sought-after Regent Wood. With two private outdoor patios, this home offers an extraordinary connection to the outdoors, creating the feeling of having your own beautifully landscaped yard-an exceptional feature for sophisticated living. Thoughtfully designed for both everyday comfort and elegant entertaining, the home features two generously sized bedrooms, each with a luxurious en-suite bath and walk-in closet. A private office with custom built-in shelving provides an ideal work-from-home space or quiet retreat. The well-appointed kitchen is complemented by a charming breakfast room and flows beautifully into an expansive family room with fireplace, creating a warm and inviting gathering space. Hardwood floors extend throughout the residence, adding timeless character and continuity. Additional conveniences include in-unit laundry and two dedicated parking spaces in the heated garage. The elevator building is intimate and well-maintained, with only three floors, offering a sense of privacy and exclusivity. Regent Wood is renowned for its beautifully landscaped grounds and exceptional residential setting. Move-in ready and impeccably suited to today's lifestyle, this remarkable home delivers the best of both worlds: the ease of condominium living with the space, privacy, and outdoor experience of a single-family home.

    Zillow last checked:

    Listing updated:

    Listed by:

    Deborah Perkaus 773-580-8550,

    @properties Christie's International Real Estate

    Bought with:

    Vittoria Logli

    @properties Christie's International Real Estate

    Source: MRED as distributed by MLS GRID,MLS#: 12744860MLS Logo

    Facts & features

    Interior

    Bedrooms & bathrooms
    • Bedrooms: 2
    • Bathrooms: 3
    • Full bathrooms: 2
    • 1/2 bathrooms: 1
    Rooms
    • Room types: Office, Enclosed Balcony
    Primary bedroom
    • Features: Bathroom (Full)
    • Level: Main
    • Area: 192 Square Feet
    • Dimensions: 16X12
    Bedroom 2
    • Level: Main
    • Area: 190 Square Feet
    • Dimensions: 10X19
    Dining room
    • Level: Main
    • Area: 253 Square Feet
    • Dimensions: 11X23
    Other
    • Level: Main
    • Area: 192 Square Feet
    • Dimensions: 16X12
    Family room
    • Level: Main
    • Area: 187 Square Feet
    • Dimensions: 11X17
    Kitchen
    • Level: Main
    • Area: 132 Square Feet
    • Dimensions: 11X12
    Living room
    • Level: Main
    • Area: 378 Square Feet
    • Dimensions: 18X21
    Office
    • Level: Main
    • Area: 120 Square Feet
    • Dimensions: 12X10
    Heating
    • Natural Gas
    Cooling
    • Central Air
    Appliances
    • Laundry: Sink
    Features
    • Doors: French Doors
    • Basement: None
    • Number of fireplaces: 1
    • Fireplace features: Family Room
    Interior area
    • Total structure area: 2,200
    • Total interior livable area: 2,200 sqft

    Property

    Parking
    • Total spaces: 2
    • Parking features: Asphalt, Garage Door Opener, Heated Garage, Yes, Garage Owned, Attached, Garage
    • Attached garage spaces: 2
    • Has uncovered spaces: Yes
    Accessibility
    • Accessibility features: Two or More Access Exits, Bath Grab Bars, Disability Access
    Features
    • Patio & porch: Patio
    Details
    • Parcel number: 04234011181024
    • Special conditions: None

    Construction

    Type & style
    • Home type: Condo
    • Property subtype: Condominium, Single Family Residence
    Materials
    • Brick
    Condition
    • New construction: No
    • Year built: 1994
    • Major remodel year: 2010

    Utilities & green energy

    • Sewer: Public Sewer
    • Water: Public

    Community & HOA

    HOA
    • Amenities included: Security Door Lock(s)
    • Services included: None
    Location
    • Region: Northfield

    Financial & listing details

    • Price per square foot: $478/sqft
    • Tax assessed value: $601,500
    • Annual tax amount: $12,983
    • Date on market: 10/13/2026
    • Listing terms: Cash
    • Ownership: Condo

    Price history

    DateEventPrice
    10/9/2026Sold$1,052,010+83%$478/sqft
    Source: MRED as distributed by MLS GRID #12744860 Report a problem
    11/29/2010Sold$575,000+0.9%$261/sqft
    Source: MRED as distributed by MLS GRID #07624883 Report a problem
    1/19/1999Sold$570,000$259/sqft
    Source: Public Record Report a problem

    Public tax history

    YearProperty taxesTax assessment
    2024$13,460 +3.7%$60,150 +0%
    2023$12,983 +5.5%$60,149
    2022$12,312 -6.5%$60,149 +10.8%
    2021$13,168 +2.3%$54,300
    2020$12,872 +1.4%$54,300 -9.3%
    2019$12,695 +8.6%$59,844 +14.2%
    2018$11,690 +3.2%$52,391
    2017$11,323 +6%$52,391
    2016$10,683 +2.8%$52,391 +13.1%
    2015$10,396 +2%$46,307
    2014$10,193 +4.4%$46,307
    2013$9,766 0%$46,307 -7.2%
    2012$9,769 +4.8%$49,914
    2011$9,325 -9.1%$49,914 -10.6%
    2010$10,259 -0.1%$55,835 -17.7%
    2009$10,270 +5.7%$67,839 -12%
    2008$9,720 +2.6%$77,096 -4%
    2007$9,476 -6.8%$80,309 +17.8%
    2006$10,164 +7.8%$68,149
    2005$9,429 +3.4%$68,149
    2004$9,120 -4.5%$68,149 +13.8%
    2003$9,548 -1.7%$59,895
    2002$9,714 +8.3%$59,895
    2001$8,969 +9.5%$59,895 +4.5%
    2000$8,192 +0%$57,305
    1999$8,192 $57,305
    Find assessor info on the county website

    Neighborhood: 60093

    Nearby schools

    GreatSchools rating
    Schools provided by the listing agent
    • Elementary: Sunset Ridge Elementary School
    • Middle: Middlefork Primary School
    • High: New Trier Twp H.S. Northfield/Wi
    • District: 29

    Source: MRED as distributed by MLS GRID. This data may not be complete. We recommend contacting the local school district to confirm school assignments for this home.

    Get a cash offer in 3 minutes
    Find out how much your home could sell for in as little as 3 minutes with a no-obligation cash offer.
    Estimated market value

    $1,053,200

    Get a cash offer in 3 minutes
    Find out how much your home could sell for in as little as 3 minutes with a no-obligation cash offer.
    Estimated market value

    $1,053,200