LOCATION, LOCATION!...Located near Camp Lejeune's Main Gate, this home offers an easy commute to base activities. An excellent investment opportunity with instant income! It's one of the largest lots in Hunters Creek, private woods/creek. HVAC replaced 7/25. Home does need some TLC. The offer price is according to repair needs. Heat sq ft 1588, 3 Bedrooms,2 full baths,open floor plan, split bedroom plan, laminate wood flooring, ceramic tile.Fireplace/gas logs/not connected to propane tank.Vaulted ceiling in the family room. The exterior offers Brick Veneer and Vinyl Siding. So much potential for the next owner. The ceiling sheetrock in the kitchen needs to be repaired from a previous overflow of the HVAC pan. Cash buyer. Home SOLD-AS-IS. The Tenant would like to continue staying in the home. Lease is up 2/5/27. Seller needs a closing date in October.
Closed
$205,000
212 Remington Dr, Midway Park, NC 28544
3beds
1,588sqft
Single Family Residence
Built in 2001
1.25 Acres Lot
$206,500 Zestimate®
$129/sqft
$1,756 Estimated rent
Home value
$206,500
$188,000 - $225,000
$1,756/mo
Zestimate® history
Owner options
List your home for rent
$1,756/mo
Rent Zestimate®
Find your next renter with Zillow Rental Manager. Plus, with online applications, you can quickly screen prospective tenants – for free.
$1,756/mo
Rent Zestimate®
Refinance and save
$1,300/mo
Est. payment
Refinancing to a lower rate could help reduce your monthly payments and save thousands over the life of the loan.
$1,300/mo
Est. payment
Explore your selling options
Work with a Zillow partner agent
Leverage their expertise and Zillow's premium Showcase listings to get your home seen by more buyers.
Get startedList with your own agent
Get your home in front of millions of buyers by listing it on Zillow.
Learn how to do itSell it yourself
Take full control of how buyers see your home on Zillow by listing For Sale by Owner (FSBO).
List your homeWhat's special
Ceramic tileLaminate wood flooring
Zillow last checked:
Listing updated:
Listed by:
Lynn Stallings LynnStallings@gmail.com,
Southern Homes of the Carolinas, Inc
Bought with:
Non Member
Canopy Administration
Source: Canopy MLS as distributed by MLS GRID,MLS#: 4223509
Facts & features
Interior
Bedrooms & bathrooms
- Bedrooms: 3
- Bathrooms: 2
- Full bathrooms: 2
- Main level bedrooms: 3
Primary bedroom
- Features: Ceiling Fan(s), Split BR Plan, Walk-In Closet(s)
- Level: Main
Bedroom s
- Features: Ceiling Fan(s)
- Level: Main
Bedroom s
- Features: Ceiling Fan(s)
- Level: Main
Bathroom full
- Features: Garden Tub
- Level: Main
Bathroom full
- Level: Main
Dining room
- Level: Main
Family room
- Features: Ceiling Fan(s), Open Floorplan, Vaulted Ceiling(s)
- Level: Main
Kitchen
- Level: Main
Heating
- Heat Pump
Cooling
- Heat Pump
Appliances
- Included: Electric Range, Microwave
- Laundry: Electric Dryer Hookup, In Garage, Utility Room, Washer Hookup
Features
- Soaking Tub, Open Floorplan, Pantry, Storage, Walk-In Closet(s)
- Flooring: Laminate, Tile, Vinyl
- Doors: French Doors
- Windows: Insulated Windows
- Has basement: No
- Fireplace features: Gas Log, Other - See Remarks
Interior area
- Total structure area: 1,588
- Total interior livable area: 1,588 sqft
- Finished area above ground: 1,588
- Finished area below ground: 0
Property
Parking
- Total spaces: 2
- Parking features: Garage Faces Front, Garage on Main Level
- Garage spaces: 2
Features
- Levels: One
- Stories: 1
- Patio & porch: Deck, Front Porch
- Waterfront features: None
Lot
- Size: 1.25 Acres
- Dimensions: 77 x 450 x 175 x 96 x 376
- Features: Cleared
Details
- Parcel number: 060351
- Zoning: RS-12
- Special conditions: Standard
Construction
Type & style
- Home type: SingleFamily
- Architectural style: Traditional
- Property subtype: Single Family Residence
Materials
- Brick Partial, Vinyl
- Foundation: Slab
- Roof: Composition
Condition
- New construction: No
- Year built: 2001
Utilities & green energy
- Sewer: County Sewer
- Water: County Water
- Utilities for property: Propane
Community & HOA
Community
- Subdivision: Hunters Creek
Location
- Region: Midway Park
Financial & listing details
- Price per square foot: $129/sqft
- Tax assessed value: $192,713
- Annual tax amount: $1,262
- Date on market: 8/30/2025
- Cumulative days on market: 9 days
- Listing terms: Cash,Conventional
- Road surface type: Concrete, Paved
Price history
| Date | Event | Price |
|---|---|---|
| 10/15/2025 | Sold | $205,000$129/sqft |
Source:  Canopy MLS as distributed by MLS GRID #4223509 Report a problem Canopy MLS as distributed by MLS GRID #4223509 Report a problem | ||
| 9/8/2025 | Pending sale | $205,000$129/sqft |
Source: Canopy MLS as distributed by MLS GRID #4223509 Report a problem | ||
| 8/30/2025 | Listed for sale | $205,000$129/sqft |
Source: Canopy MLS as distributed by MLS GRID #4223509 Report a problem | ||
Public tax history
| Year | Property taxes | Tax assessment |
|---|---|---|
| 2025 | $1,262 | $192,713 |
| 2024 | $1,262 | $192,713 |
| 2023 | $1,262 0% | $192,713 |
| 2022 | $1,262 +17.4% | $192,713 +26.4% |
| 2021 | $1,075 | $152,500 |
| 2020 | $1,075 | $152,500 |
| 2019 | $1,075 | $152,500 |
| 2018 | $1,075 +3.5% | $152,500 -0.9% |
| 2017 | $1,039 | $153,880 |
| 2016 | $1,039 | $153,880 |
| 2015 | $1,039 | $153,880 |
| 2014 | $1,039 -2.4% | $153,880 -15.4% |
| 2013 | $1,064 | $181,890 |
| 2012 | $1,064 | $181,890 |
| 2011 | $1,064 | $181,890 |
| 2010 | $1,064 +29.5% | $181,890 +30.6% |
| 2009 | $821 +17.3% | $139,229 |
| 2008 | $700 | $139,229 |
| 2007 | $700 | $139,229 |
| 2006 | $700 -8.5% | $139,229 +21.9% |
| 2005 | $765 | $114,233 |
| 2004 | -- | $114,233 |
| 2003 | -- | $114,233 |
| 2002 | -- | $114,233 +813.9% |
| 2001 | -- | $12,500 |
Find assessor info on the county website
Neighborhood: 28544
Nearby homes
- $256,4003 bd2 ba1.2k sqft210 Remington Dr, Midway Park, NC 28544Off Market

- $280,4003 bd2 ba1.6k sqft207 Remington Dr, Midway Park, NC 28544Off Market
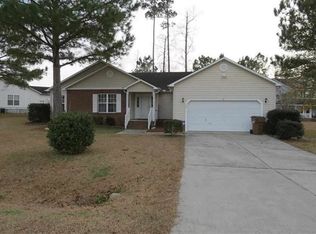
- $280,6003 bd2 ba1.6k sqft205 Remington Dr, Midway Park, NC 28544Off Market
- $264,2003 bd2 ba1.5k sqft208 Remington Dr, Midway Park, NC 28544Off Market
- $256,6003 bd2 ba1.3k sqft214 Remington Dr, Midway Park, NC 28544Off Market
- $298,5004 bd2 ba1.7k sqft209 Remington Dr, Midway Park, NC 28544Off Market
- $300,9004 bd3 ba1.7k sqft206 Remington Dr, Midway Park, NC 28544Off Market
- $236,1003 bd2 ba1.2k sqft216 Remington Dr, Midway Park, NC 28544Off Market
Nearby schools
GreatSchools rating
- 8/10Hunters Creek ElementaryGrades: PK-5Distance: 0.4 mi
- 7/10Hunters Creek MiddleGrades: 6-8Distance: 0.5 mi
- 4/10White Oak HighGrades: 9-12Distance: 2.5 mi
Schools provided by the listing agent
- Elementary: Hunters Creek
- Middle: Hunters Creek
- High: White Oak
Source: Canopy MLS as distributed by MLS GRID. This data may not be complete. We recommend contacting the local school district to confirm school assignments for this home.
Get a cash offer in 3 minutes
Find out how much your home could sell for in as little as 3 minutes with a no-obligation cash offer.
Estimated market value
$206,500
Get a cash offer in 3 minutes
Find out how much your home could sell for in as little as 3 minutes with a no-obligation cash offer.
Estimated market value
$206,500
- North Carolina
- Onslow County
- Midway Park
- 28544
- 212 Remington Dr
Nearby cities
Nearby zip codes
Other Midway Park Topics
