New! New! New! Stunningly remodeled with meticulous attention to detail the whole way through. New roof, new AC unit, new ducting, new plumbing, new water heater, new flooring, new cabinets, new countertops, new tub, new mirrors, new doors..
Open concept with 2 spacious living rooms or just one big dining room with one big living room. Beautiful flooring leading into the kitchen that is covered with soft grey quartz countertops with white cabinets and a matching backsplash. Grey tile on the floor of the curb-less shower with white accented restrooms in both..
Natural shade all around the home with a huge backyard. 2 car garage. Fresh white paint inside and out. Move-in ready for the next owner.
There are incentives to buyers for using sellers preferred lender. Contact agent for more info. **Grass and Sprinklers to be installed Saturday August 19th**
Sold
Price Unknown
212 Revere Dr, Fort Worth, TX 76134
3beds
1,766sqft
Single Family Residence
Built in 1960
9,713 Square Feet Lot
$272,400 Zestimate®
$--/sqft
$1,900 Estimated rent
Home value
$272,400
$259,000 - $289,000
$1,900/mo
Zestimate® history
Owner options
List your home for rent
$1,900/mo
Rent Zestimate®
Find your next renter with Zillow Rental Manager. Plus, with online applications, you can quickly screen prospective tenants – for free.
$1,900/mo
Rent Zestimate®
Refinance and save
Refinancing to a lower rate could help reduce your monthly payments and save thousands over the life of the loan.
Explore your selling options
Work with a Zillow partner agent
Leverage their expertise and Zillow's premium Showcase listings to get your home seen by more buyers.
Get startedList with your own agent
Get your home in front of millions of buyers by listing it on Zillow.
Learn how to do itSell it yourself
Take full control of how buyers see your home on Zillow by listing For Sale by Owner (FSBO).
List your homeWhat's special
New plumbingNew water heaterNew ac unitNew ductingBig dining roomNew countertopsNew doors
Zillow last checked:
Listing updated:
Listed by:
Roslyn Gauntt 0510657 817-605-3355,
C21 Fine Homes Judge Fite 817-605-3355,
Kevin Thompson 0706737 619-254-7873,
C21 Fine Homes Judge Fite
Bought with:
Deanna Debose
United Real Estate
Source: NTREIS,MLS#: 20401139
Facts & features
Interior
Bedrooms & bathrooms
- Bedrooms: 3
- Bathrooms: 2
- Full bathrooms: 2
Appliances
- Included: Dishwasher, Electric Oven, Electric Range
Features
- Cable TV
- Has basement: No
- Number of fireplaces: 1
- Fireplace features: Living Room
Interior area
- Total interior livable area: 1,766 sqft
Property
Parking
- Total spaces: 4
- Parking features: Concrete, Garage
- Attached garage spaces: 2
- Carport spaces: 2
- Covered spaces: 4
Features
- Levels: One
- Stories: 1
- Pool features: None
Lot
- Size: 9,713 Square Feet
Details
- Parcel number: 01150669
Construction
Type & style
- Home type: SingleFamily
- Architectural style: Detached
- Property subtype: Single Family Residence
Condition
- Year built: 1960
Utilities & green energy
- Sewer: Public Sewer
- Water: Public
- Utilities for property: Electricity Available, Sewer Available, Water Available, Cable Available
Community & HOA
Community
- Subdivision: Hallmark Add
HOA
- Has HOA: No
Location
- Region: Fort Worth
Financial & listing details
- Tax assessed value: $278,500
- Annual tax amount: $3,543
- Date on market: 8/18/2023
- Cumulative days on market: 2 days
- Electric utility on property: Yes
Price history
| Date | Event | Price |
|---|---|---|
| 9/5/2023 | Sold | -- |
Source: NTREIS #20401139 Report a problem | ||
| 8/29/2023 | Pending sale | $274,900$156/sqft |
Source: NTREIS #20401139 Report a problem | ||
| 8/21/2023 | Contingent | $274,900$156/sqft |
Source: NTREIS #20401139 Report a problem | ||
| 8/18/2023 | Listed for sale | $274,900$156/sqft |
Source: NTREIS #20401139 Report a problem | ||
Public tax history
| Year | Property taxes | Tax assessment |
|---|---|---|
| 2025 | $4,289 -12.4% | $278,500 |
| 2024 | $4,894 +45.8% | $278,500 +90.3% |
| 2023 | $3,357 -5.2% | $146,324 +9.2% |
| 2022 | $3,543 +14.1% | $133,943 +17.1% |
| 2021 | $3,105 -4.1% | $114,389 -3.4% |
| 2020 | $3,238 +4.2% | $118,382 +5% |
| 2019 | $3,107 -0.1% | $112,787 +5% |
| 2018 | $3,110 +15% | $107,459 +16.9% |
| 2017 | $2,704 -7.9% | $91,898 -5.9% |
| 2016 | $2,936 +203.5% | $97,681 +25.1% |
| 2015 | $967 | $78,100 |
| 2014 | $967 | $78,100 +2.8% |
| 2013 | -- | $76,000 +13.1% |
| 2012 | -- | $67,200 -3.2% |
| 2011 | -- | $69,400 -0.9% |
| 2010 | -- | $70,000 -13.8% |
| 2009 | -- | $81,200 -7.7% |
| 2008 | -- | $88,000 |
| 2007 | -- | $88,000 +2.9% |
| 2006 | -- | $85,500 +2.9% |
| 2005 | -- | $83,100 -2.1% |
| 2004 | -- | $84,900 |
| 2003 | -- | $84,900 +5.5% |
| 2002 | -- | $80,500 +13.1% |
| 2001 | -- | $71,200 +10.4% |
| 2000 | -- | $64,500 |
Find assessor info on the county website
Neighborhood: Hallmark-Camelot
Nearby homes
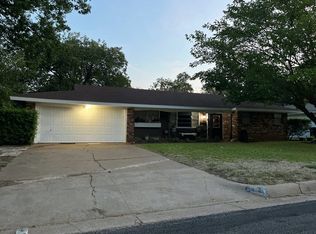
- $229,7003 bd2 ba1.6k sqft208 Revere Dr, Fort Worth, TX 76134Off Market
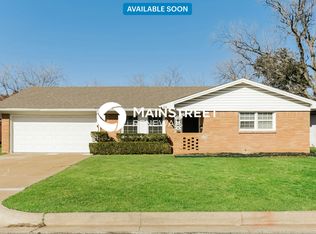
- $195,8003 bd1 ba1.5k sqft216 Revere Dr, Fort Worth, TX 76134Off Market
- $237,5003 bd2 ba1.8k sqft213 Afton Rd, Fort Worth, TX 76134Off Market
- $238,6003 bd2 ba1.8k sqft209 Afton Rd, Fort Worth, TX 76134Off Market
- $238,6003 bd2 ba1.8k sqft220 Revere Dr, Fort Worth, TX 76134Off Market
- $262,7003 bd2 ba1.9k sqft204 Revere Dr, Fort Worth, TX 76134Off Market
- $238,8003 bd2 ba1.8k sqft217 Afton Rd, Fort Worth, TX 76134Off Market
- $239,8003 bd2 ba1.9k sqft205 Afton Rd, Fort Worth, TX 76134Off Market
Nearby schools
GreatSchools rating
- 3/10E Ray Elementary SchoolGrades: 1-5Distance: 0.2 mi
- 5/10Roy Johnson Sixth Grade CampusGrades: 6-8Distance: 1.9 mi
- 2/10Everman High SchoolGrades: 9-12Distance: 2.7 mi
Schools provided by the listing agent
- Elementary: Ray
- High: Everman
- District: Everman ISD
Source: NTREIS. This data may not be complete. We recommend contacting the local school district to confirm school assignments for this home.
Get a cash offer in 3 minutes
Find out how much your home could sell for in as little as 3 minutes with a no-obligation cash offer.
Estimated market value
$272,400
Get a cash offer in 3 minutes
Find out how much your home could sell for in as little as 3 minutes with a no-obligation cash offer.
Estimated market value
$272,400
- Texas
- Tarrant County
- Fort Worth
- 76134
- Hallmark-Camelot
- 212 Revere Dr
Nearby cities
Nearby neighborhoods
Nearby zip codes
Other Fort Worth Topics
