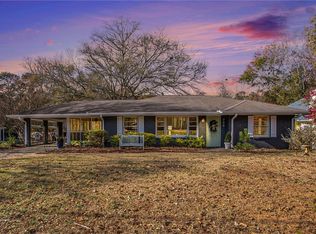
Tucked away on a quiet street, this inviting home offers the perfect balance of peaceful surroundings, with a rare one-level layout and an in-law suite. A welcoming front porch sets the tone for the comfortable cottage, while inside, the vaulted ceilings and open floor plan are a pleasant surprise. Designed for ease, the floor plan flows seamlessly from the fireside living area to the dining area, making entertaining a breeze. The spacious kitchen, with a sunny breakfast nook or sitting area, feels like the heart of the home, whether you're enjoying a quiet morning coffee or hosting friends for dinner. The light-filled primary suite is a peaceful retreat that's both comfortable and practical for everyday living. Just off the kitchen, a door opens to the back deck, flowing into the outdoor entertaining area and leading to an additional bedroom with its own private entrance, offering exceptional flexibility and making it ideal for a guest suite, in-law space, home office, or creative studio. Downstairs, a basement with a utility sink provides the perfect space for a workshop, studio, or hobby room, while the adjoining crawl space offers ample storage for seasonal items and outdoor gear. Outside, the private backyard is surrounded by mature trees, creating a quiet setting. Just minutes from Whole Foods, Emory Hospital, Decatur Square, and the area's favorite local restaurants and shops, you'll enjoy easy access to everything that makes living in Decatur so special. And with MARTA just three blocks away, commuting to Midtown, Downtown, the airport, and beyond is both simple and convenient.
Closed
Zillow last checked:
Listing updated:
Bought with:
Sarah Murphy, 414751
Compass
Source: GAMLS,MLS#: 10804811
Price history
| Date | Event | Price |
|---|---|---|
| 8/24/2026 | Sold | $739,000 |
Source:  GAMLS #10804811 Report a problem GAMLS #10804811 Report a problem | ||
| 7/15/2026 | Listed for sale | $739,000+48.1% |
Source: GAMLS #10804811 Report a problem | ||
| 8/14/2017 | Sold | $499,000 |
Source:  FMLS GA #5872420 Report a problem FMLS GA #5872420 Report a problem | ||
| 7/10/2017 | Pending sale | $499,000 |
Source: Harry Norman, REALTORS� #5872420 Report a problem | ||
| 6/30/2017 | Listed for sale | $499,000+59.9% |
Source: HARRY NORMAN REALTORS #8216821 Report a problem | ||
| 7/31/2006 | Sold | $312,100+21.9% |
Source: Public Record Report a problem | ||
| 1/6/2003 | Sold | $256,000+55.2% |
Source: Public Record Report a problem | ||
| 9/3/1997 | Sold | $164,900+649.5% |
Source: Public Record Report a problem | ||
| 12/4/1996 | Sold | $22,000 |
Source: Public Record Report a problem | ||
Get a cash offer in 3 minutes
Find out how much your home could sell for in as little as 3 minutes with a no-obligation cash offer.
Estimated market value
$739,000
