Skip main navigation
Sold for $435,000
  • $435,000

    212 Robin Hood Ln, Aston, PA 19014

    4beds
    2,000sqft
    Single Family Residence
    Built in 1955
    0.26 Acres Lot
    $487,100 Zestimate®
    $218/sqft
    $2,949 Estimated rent

    Home value

    $487,100

    $463,000 - $511,000

    $2,949/mo

    Zestimate® history
    Loading
    Loading...

    Owner options

    List your home for rent

    $2,949/mo

    Rent Zestimate®

    Find your next renter with Zillow Rental Manager. Plus, with online applications, you can quickly screen prospective tenants – for free.

    Learn more

    $2,949/mo

    Rent Zestimate®

    Refinance and save

    $2,950/mo

    Est. payment

    Refinancing to a lower rate could help reduce your monthly payments and save thousands over the life of the loan.

    See today's rates

    $2,950/mo

    Est. payment

    Explore your selling options

    Work with a Zillow partner agent

    Leverage their expertise and Zillow's premium Showcase listings to get your home seen by more buyers.

    Get started

    List with your own agent

    Get your home in front of millions of buyers by listing it on Zillow.

    Learn how to do it

    Sell it yourself

    Take full control of how buyers see your home on Zillow by listing For Sale by Owner (FSBO).

    List your home

    What's special

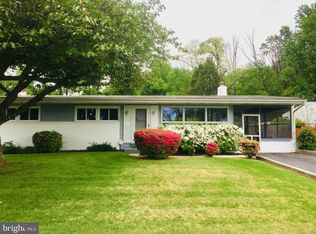
    Welcome to "The Perfect Home" - 212 Robin Hood Lane, a modern 4-bedroom, 2-bathroom ranch home located in the charming community of Aston, Pennsylvania. This property offers a perfect blend of contemporary style and classic comfort, making it an ideal place to call home. As you step through the front door, you'll immediately be captivated by the fresh, crisp white paint that complements the beautiful hardwood floors and wood accents throughout the house. The open and inviting living space is bathed in natural light, thanks to large windows and vaulted ceilings, creating an airy and spacious atmosphere that's perfect for both relaxation and entertaining. The kitchen is a true highlight of this home, featuring a thoughtful combination of shelving and lower cabinetry that keeps the space feeling open and uncluttered. Adjacent to the kitchen, you'll find a sunny breakfast room that's surrounded by a wall of windows, providing a delightful spot to enjoy your morning coffee and offering convenient access to outdoor entertaining on the deck. Down the hall, you'll discover three generously sized bedrooms that share an updated full bath, complete with modern fixtures and a fresh, clean aesthetic, making your daily routine a pleasure. The lower level of the home has been meticulously finished to create a second living space. Additionally, a fourth bedroom with walk in closet and office/exercise room currently used as a nursery, providing flexible living arrangements for your family's needs. An expansive modern updated bathroom in the basement boasts a dual vanity, a large glass stall shower, and a stunning tile accent wall, adding a touch of luxury to the home. Outside, you won't want to miss the backyard, featuring a large stone patio that invites you to enjoy the outdoors year-round. Whether you're grilling, gardening, or simply relaxing, this space is designed for your enjoyment. Located within the highly regarded Penn Delco school district, this home is not only beautifully updated but also move-in ready for the next family to create lasting memories. With its modern amenities and classic charm, new gas furnace, 50 yr metal roof, 212 Robin Hood Lane is a fantastic opportunity to enjoy the best of Aston, PA living. Don't miss your chance to make this property your own. Schedule a viewing today!

    Zillow last checked:

    Listing updated:

    Listed by:

    Mr. Gary A Mercer SR. 484-699-9327,

    KW Greater West Chester,

    Co-Listing Agent: Erica A Walker 610-462-9907,

    KW Greater West Chester

    Bought with:

    Mon Kramer, AB069502

    Keller Williams Philadelphia

    Source: Bright MLS,MLS#: PADE2057028MLS Logo

    Facts & features

    Interior

    Bedrooms & bathrooms
    • Bedrooms: 4
    • Bathrooms: 2
    • Full bathrooms: 2
    • Main level bathrooms: 1
    • Main level bedrooms: 3
    Basement
    • Area: 0
    Heating
    • Forced Air, Natural Gas
    Cooling
    • Central Air, Electric
    Appliances
    • Included: Gas Water Heater
    Features
    • Flooring: Hardwood, Ceramic Tile
    • Basement: Finished
    • Has fireplace: No
    Interior area
    • Total structure area: 2,000
    • Total interior livable area: 2,000 sqft
    • Finished area above ground: 2,000
    • Finished area below ground: 0

    Property

    Parking
    • Total spaces: 3
    • Parking features: Driveway
    • Uncovered spaces: 3
    Accessibility
    • Accessibility features: None
    Features
    • Levels: One
    • Stories: 1
    • Pool features: None
    Lot
    • Size: 0.26 Acres
    • Dimensions: 75.00 x 135.00
    Details
    • Additional structures: Above Grade, Below Grade
    • Parcel number: 02000214000
    • Zoning: RES
    • Special conditions: Standard

    Construction

    Type & style
    • Home type: SingleFamily
    • Architectural style: Ranch/Rambler
    • Property subtype: Single Family Residence
    Materials
    • Vinyl Siding
    • Foundation: Concrete Perimeter
    • Roof: Metal
    Condition
    • Excellent
    • New construction: No
    • Year built: 1955

    Utilities & green energy

    • Sewer: Public Sewer
    • Water: Public

    Community & neighborhood

    Location
    • Region: Aston
    • Subdivision: Village Green
    • Municipality: ASTON TWP

    Other

    Other facts
    • Listing agreement: Exclusive Right To Sell
    • Ownership: Fee Simple

    Price history

    DateEventPrice
    1/17/2024Sold$435,000+2.4%$218/sqft
    Source: Bright MLS #PADE2057028 Report a problem
    11/14/2023Pending sale$425,000$213/sqft
    Source: Bright MLS #PADE2057028 Report a problem
    11/9/2023Listed for sale$425,000+51.8%$213/sqft
    Source: Bright MLS #PADE2057028 Report a problem
    7/20/2018Sold$279,900$140/sqft
    Source: Public Record Report a problem
    6/1/2018Listed for sale$279,900$140/sqft
    Source: Tesla Realty Group LLC #1001756138 Report a problem

    Public tax history

    YearProperty taxesTax assessment
    2025$6,666 +6.6%$240,930
    2024$6,252 +4.7%$240,930
    2023$5,972 +3.7%$240,930
    2022$5,758 +0.3%$240,930
    2021$5,739 +803.9%$240,930 +107.3%
    2020$635 -86.4%$116,250
    2019$4,657 +4.4%$116,250
    2018$4,460 +599%$116,250
    2017$638 -2%$116,250
    2016$651 +2%$116,250
    2015$638 -2%$116,250
    2014$651 +4.9%$116,250
    2013$621 +0.8%$116,250
    2012$616 +2.3%$116,250
    2011$602 $116,250
    2010$602 +7.5%$116,250
    2009$560 +2%$116,250
    2008$549 +6.1%$116,250
    2007$517 $116,250
    2006$517 $116,250
    2005$517 $116,250
    2004$517 +8.5%$116,250
    2003$477 +7.9%$116,250
    2002$442 $116,250
    2000$442 $116,250

    Find assessor info on the county website

    Neighborhood: Village Green-Green Ridge

    Nearby schools

    GreatSchools rating
    Schools provided by the listing agent
    • District: Penn-delco

    Source: Bright MLS. This data may not be complete. We recommend contacting the local school district to confirm school assignments for this home.

    Get a cash offer in 3 minutes
    Find out how much your home could sell for in as little as 3 minutes with a no-obligation cash offer.
    Estimated market value
    $487,100
    Get a cash offer in 3 minutes
    Find out how much your home could sell for in as little as 3 minutes with a no-obligation cash offer.
    Estimated market value
    $487,100