Skip main navigation
Under contract
  • Price cut: $15.1K (5/27)
    $359,900

    212 Robin Lane, Edenton, NC 27932

    4beds
    2,350sqft
    : 
    Loading
    Get pre-qualified
    Single Family Residence
    Built in 1965
    0.5 Acres Lot
    $351,200 Zestimate®
    $153/sqft
    $-- HOA

    What's special

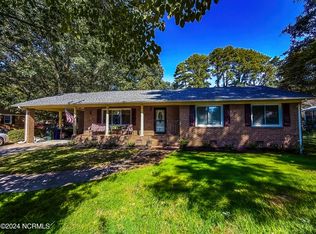
    Charming brick ranch situated on a corner lot in historic Edenton. This spacious 4-bedroom, 3 full-bath home offers a versatile layout with a large living room, formal dining room, and a second family room just off the kitchen--perfect for gatherings and everyday living. Enjoy additional living space in the sunroom overlooking the backyard. The fenced-in yard provides privacy and includes a convenient storage shed. The home also features a generous primary suite with a walk-in closet. Located just minutes from downtown Edenton, you'll have easy access to local shops, restaurants, and the area's historic charm. Additional features include a vapor barrier and dehumidifier for added home protection.
    65 days
    |
    404
    |
    14
    |

    Zillow last checked:

    Listing updated:

    Listed by:

    Fran Cuthrell 252-339-7015,

    CarolinaEast Real Estate

    Source: Hive MLS,MLS#: 100568191MLS LogoOriginating MLS: Albemarle Area Association of REALTORS

      Facts & features

      Interior

      Bedrooms & bathrooms
      • Bedrooms: 4
      • Bathrooms: 3
      • Full bathrooms: 3
      Rooms
      • Room types: Master Bedroom, Living Room, Dining Room, Bedroom 1, Bedroom 2, Bedroom 3, Sunroom
      Primary bedroom
      • Level: First
      Bedroom 1
      • Level: First
      Bedroom 2
      • Level: First
      Bedroom 3
      • Level: First
      Dining room
      • Level: First
      Kitchen
      • Level: First
      Living room
      • Level: First
      Sunroom
      • Level: First
      Heating
      • Heat Pump, Fireplace(s), Electric
      Cooling
      • Central Air, Heat Pump
      Appliances
      • Included: Electric Cooktop, Refrigerator, Dishwasher
      • Laundry: Dryer Hookup, Washer Hookup
      Features
      • Master Downstairs, Walk-in Closet(s), Ceiling Fan(s), Walk-in Shower, Walk-In Closet(s)
      • Flooring: LVT/LVP, Laminate, Tile, Wood
      • Windows: Storm Window(s)
      • Basement: None
      • Attic: Partially Floored,Pull Down Stairs
      Interior area
      • Total structure area: 2,350
      • Total interior livable area: 2,350 sqft

      Property

      Parking
      • Parking features: Concrete, Off Street, Paved
      Features
      • Levels: One
      • Patio & porch: Front Porch, Glass Enclosed
      • Pool features: None
      • Fencing: Full,Chain Link,Back Yard
      • Has view: Yes
      • View description: See Remarks
      • Waterfront features: None
      • Frontage type: See Remarks
      Lot
      • Size: 0.5 Acres
      • Dimensions: 100 x 200 x 114 x 200
      • Features: Level, Corner Lot
      Details
      • Additional structures: Storage
      • Parcel number: 689412874479
      • Zoning: R14
      • Special conditions: Standard

      Construction

      Type & style
      • Home type: SingleFamily
      • Property subtype: Single Family Residence
      Materials
      • Brick Veneer, Wood Frame
      • Foundation: Crawl Space
      • Roof: Architectural Shingle
      Condition
      • New construction: No
      • Year built: 1965

      Utilities & green energy

      • Sewer: Public Sewer
      • Water: Public
      • Utilities for property: Sewer Available, Water Available
      Green energy
      • Green verification: None

      Community & HOA

      Community
      • Subdivision: Morgan Park
      HOA
      • Has HOA: No
      • Amenities included: None
      Location
      • Region: Edenton

      Financial & listing details

      • Price per square foot: $153/sqft
      • Tax assessed value: $249,882
      • Annual tax amount: $2,873
      • Date on market: 4/19/2026
      • Cumulative days on market: 65 days
      • Listing agreement: Exclusive Right To Sell
      • Listing terms: Cash,Conventional,FHA,USDA Loan,VA Loan

        Estimated market value

        $351,200

        $334,000 - $369,000

        $2,484/mo

        Price history

        DateEventPrice
        6/22/2026Contingent$359,900$153/sqft
        Source: Hive MLS #100568191 Report a problem
        5/27/2026Price change$359,900-4%$153/sqft
        Source: Hive MLS #100568191 Report a problem
        4/19/2026Listed for sale$375,000+44.2%$160/sqft
        Source: Hive MLS #100568191 Report a problem
        6/8/2023Sold$260,000-8.7%$111/sqft
        Source: Hive MLS #100363556 Report a problem
        5/30/2023Contingent$284,900$121/sqft
        Source: REIN Inc. #10469014 Report a problem
        5/9/2023Pending sale$284,900$121/sqft
        Source: Hive MLS #100363556 Report a problem
        2/17/2023Price change$284,900-1.7%$121/sqft
        Source: Hive MLS #100363556 Report a problem
        1/19/2023Price change$289,900-3.3%$123/sqft
        Source: Hive MLS #100363556 Report a problem
        1/5/2023Listed for sale$299,900+20%$128/sqft
        Source: Hive MLS #100363556 Report a problem
        8/27/2021Sold$250,000-3.8%$106/sqft
        Source: Hive MLS #8103690 Report a problem
        7/28/2021Listed for sale$259,900$111/sqft
        Source: AMLS #103690 Report a problem
        7/3/2021Pending sale$259,900$111/sqft
        Source: AMLS #103690 Report a problem
        6/10/2021Price change$259,900-3.7%$111/sqft
        Source: AMLS #103690 Report a problem
        5/19/2021Listed for sale$269,900$115/sqft
        Source: AMLS #103690 Report a problem
        5/18/2021Pending sale$269,900$115/sqft
        Source: AMLS #103690 Report a problem
        5/12/2021Price change$269,900-3.3%$115/sqft
        Source: AMLS #103690 Report a problem
        5/1/2021Listed for sale$279,000+50.8%$119/sqft
        Source: AMLS #103690 Report a problem
        3/24/2021Sold$185,000-7%$79/sqft
        Source: Public Record Report a problem
        3/17/2021Pending sale$199,000$85/sqft
        Source: AMLS #102942 Report a problem
        3/9/2021Listed for sale$199,000$85/sqft
        Source: All Seasons Realty #102942 Report a problem
        3/9/2021Pending sale$199,000+5.3%$85/sqft
        Source: AMLS #102942 Report a problem
        3/8/2021Listed for sale$189,000+8%$80/sqft
        Source: All Seasons Realty #102942 Report a problem
        8/24/2016Sold$175,000-7.4%$74/sqft
        Source: Public Record Report a problem
        7/26/2016Pending sale$189,000$80/sqft
        Source: All Seasons Realty #82966 Report a problem
        6/18/2016Price change$189,000-5.3%$80/sqft
        Source: All Seasons Realty #82966 Report a problem
        2/5/2016Listed for sale$199,500$85/sqft
        Source: Cindy Small Realty #80725 Report a problem

        Public tax history

        YearProperty taxesTax assessment
        2025$2,874 +2.2%$249,882
        2024$2,811 +2.7%$249,882
        2023$2,736 $249,882
        2022$2,736 +17.9%$249,882 +26.5%
        2021$2,320 +1.7%$197,460
        2020$2,281 $197,460
        2019$2,281 $197,460
        2018$2,281 +2.7%$197,460
        2016$2,221 +1.4%$197,460
        2015$2,192 $197,460
        2014$2,192 $197,460 -14.3%
        2013-- $230,519
        2011-- $230,519
        2010-- $230,519

        Find assessor info on the county website

        Monthly payment

        Est. payment

        Payment breakdown

        Explore the cost of this home by adjusting the details. Changes won't be saved.
        All calculations are estimates and provided by Zillow, Inc. for informational purposes only. Actual amounts may vary.
        HOA fees may include property taxes on listings classified as Co-Ops. Contact the listing agent and/or owner for fee details.
        Mortgage interest rates are dependent on a number of factors, including credit score, down payment, and repayment length. Interest rate data provided by Zillow Group Marketplace, Inc. as of 1/1/1970 from various mortgage lenders with which we have lead or other similar arrangements; the Estimated Payment is an average of those rates.
        See how much you could borrow to make a competitive offer.

        Climate risks

        Neighborhood: 27932

        Nearby schools

        GreatSchools rating
        Schools provided by the listing agent
        • Elementary: White Oak/D F Walker
        • Middle: Chowan Middle School
        • High: John A. Holmes High

        Source: Hive MLS. This data may not be complete. We recommend contacting the local school district to confirm school assignments for this home.

        A local agent can set up tours, give advice and negotiate with sellers.

        Browse local experts

        Similar homes

        Skip to the end of the carouselSkip to the beginning of the carousel