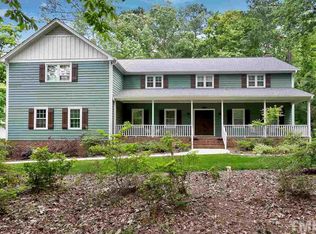
Attention dreamers, investors, and builders - Prime Lot with High Upside Potential! New Asking Price - Home being sold As-Is. Located in one of Cary's most sought-after golf communities, this property sits on over half an acre of flat, usable land—an ideal canvas for a luxury renovation, custom rebuild, or investment flip. Investors will appreciate the freshly painted interior and solid structure, offering a move-in-ready foundation for upgrades or expansion. Builders will be drawn to the level, private lot, perfect for enhancing outdoor living spaces, adding a pool, or even exploring new construction options in a high-demand area. The existing home features hardwood floors, a light-filled kitchen with quartz countertops and stainless steel appliances, and a vaulted family room with a folding glass door that extends living space to a sprawling back deck—perfect for modern open-concept living. A main-floor guest suite, formal living and dining areas, and ample storageadd to the appeal for long-term or short-term tenants. Upstairs offers a generous primary suite with dual walk-in closets and two additional bedrooms. The fully fenced yard, detached garage/storage building, and lush landscaping create a private, turnkey outdoor space with endless potential for enhancements. Located just minutes from Waverly Place, greenways, top-tier schools, and major commuter routes (US-1, I-440, I-40), this property is a strategic acquisition in a rapidly appreciating area. Optional MacGregor Downs Country Club membership offers golf, pool, and tennis—adding to its lifestyle value and future marketability.
Sold for $825,000
$825,000
212 Ronaldsby Dr, Cary, NC 27511
4beds
2,691sqft
Single Family Residence, Residential
Built in 1978
0.61 Acres Lot
$817,700 Zestimate®
$307/sqft
$3,108 Estimated rent
Home value
$817,700
$777,000 - $859,000
$3,108/mo
Zestimate® history
Owner options
List your home for rent
$3,108/mo
Rent Zestimate®
Find your next renter with Zillow Rental Manager. Plus, with online applications, you can quickly screen prospective tenants – for free.
$3,108/mo
Rent Zestimate®
Refinance and save
$4,976/mo
Est. payment
Refinancing to a lower rate could help reduce your monthly payments and save thousands over the life of the loan.
$4,976/mo
Est. payment
Explore your selling options
Work with a Zillow partner agent
Leverage their expertise and Zillow's premium Showcase listings to get your home seen by more buyers.
Get startedList with your own agent
Get your home in front of millions of buyers by listing it on Zillow.
Learn how to do itSell it yourself
Take full control of how buyers see your home on Zillow by listing For Sale by Owner (FSBO).
List your homeWhat's special
Fully fenced yardLush landscapingSprawling back deckHardwood floorsFreshly painted interiorFlat usable landSolid structure
Zillow last checked:
Listing updated:
Listed by:
Tina Caul 919-665-8210,
EXP Realty LLC,
Ashley Bommarito 919-794-1779,
EXP Realty LLC
Bought with:
Mike Ruth, 144299
Northside Realty Inc.
Source: Doorify MLS,MLS#: 10091528
Facts & features
Interior
Bedrooms & bathrooms
- Bedrooms: 4
- Bathrooms: 3
- Full bathrooms: 3
Heating
- Central, Forced Air
Cooling
- Central Air
Appliances
- Included: Dishwasher, Disposal, Gas Range, Microwave, Plumbed For Ice Maker, Stainless Steel Appliance(s), Tankless Water Heater
- Laundry: Inside, Laundry Room, Main Level
Features
- Bathtub/Shower Combination, Bookcases, Built-in Features, Ceiling Fan(s), Crown Molding, Dual Closets, Entrance Foyer, High Ceilings, Quartz Counters, Recessed Lighting, Smooth Ceilings, Vaulted Ceiling(s), Walk-In Closet(s), Walk-In Shower
- Flooring: Hardwood, Tile
- Number of fireplaces: 1
- Fireplace features: Family Room, Gas Log
Interior area
- Total structure area: 2,691
- Total interior livable area: 2,691 sqft
- Finished area above ground: 2,691
- Finished area below ground: 0
Property
Parking
- Total spaces: 3
- Parking features: Attached, Concrete, Driveway, Garage, Garage Faces Front, Inside Entrance
- Attached garage spaces: 1
- Uncovered spaces: 2
Features
- Levels: Two
- Stories: 2
- Patio & porch: Covered, Deck, Front Porch, Patio, Porch, Rear Porch
- Exterior features: Fenced Yard, Garden, Lighting, Rain Gutters
- Pool features: Swimming Pool Com/Fee
- Fencing: Back Yard, Wood
- Has view: Yes
Lot
- Size: 0.61 Acres
- Features: Back Yard, Front Yard, Garden, Landscaped, Near Golf Course
Details
- Additional structures: Garage(s)
- Parcel number: 0762359686
- Special conditions: Standard
Construction
Type & style
- Home type: SingleFamily
- Architectural style: Transitional
- Property subtype: Single Family Residence, Residential
Materials
- Fiber Cement
- Foundation: Raised
- Roof: Shingle
Condition
- New construction: No
- Year built: 1978
Utilities & green energy
- Sewer: Public Sewer
- Water: Public
Community & HOA
Community
- Subdivision: MacGregor Downs
HOA
- Has HOA: Yes
- Amenities included: None
- Services included: Maintenance Grounds, None
- HOA fee: $110 annually
Location
- Region: Cary
Financial & listing details
- Price per square foot: $307/sqft
- Tax assessed value: $848,654
- Annual tax amount: $7,135
- Date on market: 4/24/2025
Price history
| Date | Event | Price |
|---|---|---|
| 8/5/2025 | Sold | $825,000$307/sqft |
Source:  Doorify MLS #10091528 Report a problem Doorify MLS #10091528 Report a problem | ||
| 6/16/2025 | Pending sale | $825,000$307/sqft |
Source: Doorify MLS #10091528 Report a problem | ||
| 6/11/2025 | Price change | $825,000-5.7%$307/sqft |
Source: Doorify MLS #10091528 Report a problem | ||
| 5/18/2025 | Price change | $875,000-2.8%$325/sqft |
Source: Doorify MLS #10091528 Report a problem | ||
| 4/24/2025 | Listed for sale | $900,000+1.1%$334/sqft |
Source: Doorify MLS #10091528 Report a problem | ||
| 5/30/2024 | Sold | $890,000+6%$331/sqft |
Source: Doorify MLS #10022100 Report a problem | ||
| 4/13/2024 | Pending sale | $840,000$312/sqft |
Source: Doorify MLS #10022100 Report a problem | ||
| 4/10/2024 | Listed for sale | $840,000+51.4%$312/sqft |
Source: Doorify MLS #10022100 Report a problem | ||
| 6/1/2021 | Sold | $555,000-7.5%$206/sqft |
Source: Public Record Report a problem | ||
| 5/4/2021 | Pending sale | $599,900$223/sqft |
Source: Doorify MLS #2377093 Report a problem | ||
| 4/20/2021 | Contingent | $599,900$223/sqft |
Source: Doorify MLS #2377093 Report a problem | ||
| 4/15/2021 | Listed for sale | $599,900+60%$223/sqft |
Source: Doorify MLS #2377093 Report a problem | ||
| 6/24/2013 | Sold | $375,000-6.2%$139/sqft |
Source: Public Record Report a problem | ||
| 4/4/2013 | Price change | $399,900-2.4%$149/sqft |
Source: Keller Williams Realty #1863128 Report a problem | ||
| 3/16/2013 | Price change | $409,900-1.8%$152/sqft |
Source: Keller Williams Realty #1863128 Report a problem | ||
| 11/16/2012 | Listed for sale | $417,500+2.5%$155/sqft |
Source: Keller Williams Realty #1863128 Report a problem | ||
| 4/11/2008 | Sold | $407,500+42.5%$151/sqft |
Source: Public Record Report a problem | ||
| 7/11/2003 | Sold | $286,000$106/sqft |
Source: Public Record Report a problem | ||
Public tax history
| Year | Property taxes | Tax assessment |
|---|---|---|
| 2025 | $7,294 +2.2% | $848,654 |
| 2024 | $7,136 +32.4% | $848,654 +58.4% |
| 2023 | $5,389 +3.9% | $535,833 |
| 2022 | $5,188 +2.1% | $535,833 |
| 2021 | $5,084 +3.3% | $535,833 +3.8% |
| 2020 | $4,922 +17.3% | $516,029 +32.3% |
| 2019 | $4,195 | $389,957 |
| 2018 | $4,195 +10.9% | $389,957 |
| 2017 | $3,783 +1.5% | $389,957 |
| 2016 | $3,727 -7.7% | $389,957 -4.5% |
| 2015 | $4,039 +6.1% | $408,248 |
| 2014 | $3,809 | $408,248 |
| 2013 | -- | $408,248 |
| 2012 | -- | $408,248 |
| 2011 | -- | $408,248 |
| 2010 | -- | $408,248 |
| 2009 | -- | $408,248 |
| 2008 | -- | -- |
| 2007 | -- | -- |
| 2006 | -- | -- |
| 2005 | -- | -- |
| 2004 | -- | -- |
| 2003 | -- | -- |
| 2002 | -- | -- |
| 2001 | -- | -- |
Find assessor info on the county website
Neighborhood: Macgregor Downs
Nearby homes
- $744,800-- bd2 ba2.3k sqft208 Ronaldsby Dr, Cary, NC 27511Off Market
- $834,1003 bd2 ba2.4k sqft214 Ronaldsby Dr, Cary, NC 27511Off Market

- $925,800-- bd3 ba3k sqft204 Ronaldsby Dr, Cary, NC 27511Off Market
- $1,006,4004 bd3 ba3.4k sqft218 Ronaldsby Dr, Cary, NC 27511Off Market
- $1,043,3005 bd3 ba3.2k sqft107 Kinnaird Ln, Cary, NC 27511Off Market
- $990,0004 bd3 ba3.5k sqft105 Kinnaird Ln, Cary, NC 27511Off Market
- $960,0004 bd4 ba3k sqft109 Kinnaird Ln, Cary, NC 27511Sold
- $934,7004 bd4 ba3.7k sqft215 Ronaldsby Dr, Cary, NC 27511Off Market
Nearby schools
GreatSchools rating
- 7/10Briarcliff ElementaryGrades: PK-5Distance: 1.7 mi
- 8/10East Cary Middle SchoolGrades: 6-8Distance: 2.8 mi
- 7/10Cary HighGrades: 9-12Distance: 2.2 mi
Schools provided by the listing agent
- Elementary: Wake - Briarcliff
- Middle: Wake - East Cary
- High: Wake - Cary
Source: Doorify MLS. This data may not be complete. We recommend contacting the local school district to confirm school assignments for this home.
Get a cash offer in 3 minutes
Find out how much your home could sell for in as little as 3 minutes with a no-obligation cash offer.
Estimated market value
$817,700
Get a cash offer in 3 minutes
Find out how much your home could sell for in as little as 3 minutes with a no-obligation cash offer.
Estimated market value
$817,700
- North Carolina
- Wake County
- Cary
- 27511
- Macgregor Downs
- 212 Ronaldsby Dr
Nearby cities
Nearby neighborhoods
Nearby zip codes
Other Cary Topics
