Skip main navigation
Sold for $372,986
  • $372,986

    212 Royal Pines Dr, Trinity, NC 27370

    4beds
    2,275sqft
    Stick/Site Built, Residential, Single Family Residence
    Built in 2025
    0.26 Acres Lot
    $375,400 Zestimate®
    $--/sqft
    $2,561 Estimated rent

    Home value

    $375,400

    $308,000 - $458,000

    $2,561/mo

    Zestimate® history
    Loading
    Loading...

    Owner options

    List your home for rent

    $2,561/mo

    Rent Zestimate®

    Find your next renter with Zillow Rental Manager. Plus, with online applications, you can quickly screen prospective tenants – for free.

    Learn more

    $2,561/mo

    Rent Zestimate®

    Refinance and save

    $2,259/mo

    Est. payment

    Refinancing to a lower rate could help reduce your monthly payments and save thousands over the life of the loan.

    See today's rates

    $2,259/mo

    Est. payment

    Explore your selling options

    Work with a Zillow partner agent

    Leverage their expertise and Zillow's premium Showcase listings to get your home seen by more buyers.

    Get started

    List with your own agent

    Get your home in front of millions of buyers by listing it on Zillow.

    Learn how to do it

    Sell it yourself

    Take full control of how buyers see your home on Zillow by listing For Sale by Owner (FSBO).

    List your home

    What's special

    Gas log fireplaceLarge walk-in showerSeparate shower and tubPlenty of work spacesFully functional kitchenLaundry roomGas cook top
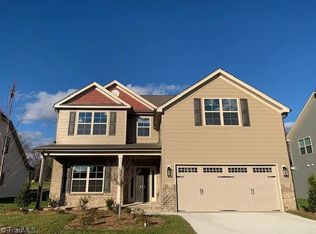
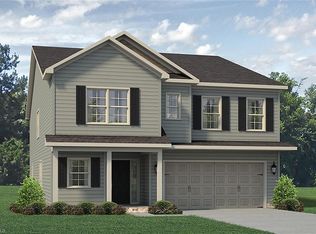
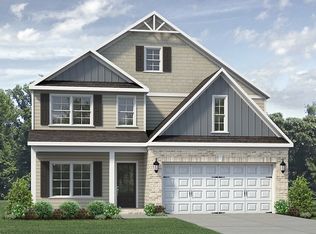
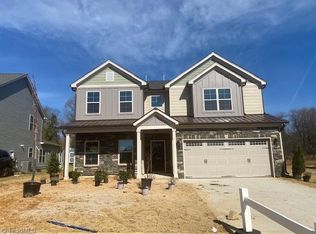
    This home has a two-story foyer, which leads into the dining area. Downstairs you will find an open great room with the option to add a gas log fireplace. Open to the great room and the breakfast area is the fully functional kitchen. The kitchen has plenty of work spaces, even more, when you elect to add the optional island. It also has tons of storage augmented by a large pantry. It also has open access to the formal dining room. The optional chef’s package includes a gas cook top and a hood, a built-in oven with a microwave above. Upstairs the primary suite has a large walk-in closet with an entry to the bedroom, and another walk-in closet accessible from the primary bathroom. The bathroom can be built with a double sink vanity, and either a large walk-in shower and oversized linen closet, or a separate shower and tub. Bedrooms two, three, and four are also located upstairs. Joining them is a second full bathroom and the laundry room. This home has a 2-car garage.

    Zillow last checked:

    Listing updated:

    Listed by:

    W. Scott Wallace 336-856-0111,

    KEYSTONE REALTY GROUP

    Bought with:

    Karen P Allred, 176694

    Allred & Company, REALTORS

    Source: Triad MLS,MLS#: 1189296MLS LogoOriginating MLS: Greensboro

    Facts & features

    Interior

    Bedrooms & bathrooms
    • Bedrooms: 4
    • Bathrooms: 3
    • Full bathrooms: 2
    • 1/2 bathrooms: 1
    • Main level bathrooms: 1
    Primary bedroom
    • Level: Second
    • Dimensions: 13.42 x 15
    Bedroom 2
    • Level: Second
    • Dimensions: 10.42 x 11.25
    Bedroom 3
    • Level: Second
    • Dimensions: 12 x 11.25
    Bedroom 4
    • Level: Second
    • Dimensions: 12 x 15.75
    Breakfast
    • Level: Main
    • Dimensions: 6.92 x 11
    Dining room
    • Level: Main
    • Dimensions: 10.42 x 11.75
    Kitchen
    • Level: Main
    • Dimensions: 10.5 x 15.17
    Living room
    • Level: Main
    • Dimensions: 17.08 x 18.08
    Heating
    • Forced Air, Natural Gas
    Cooling
    • Central Air
    Appliances
    • Included: Microwave, Dishwasher, Disposal, Exhaust Fan, Free-Standing Range, Gas Water Heater
    • Laundry: Dryer Connection, Laundry Room, Washer Hookup
    Features
    • Ceiling Fan(s), Dead Bolt(s), Kitchen Island, Pantry, Separate Shower
    • Flooring: Carpet, Vinyl
    • Doors: Insulated Doors
    • Windows: Insulated Windows
    • Has basement: No
    • Attic: Partially Floored,Pull Down Stairs
    • Number of fireplaces: 1
    • Fireplace features: Living Room
    Interior area
    • Total structure area: 2,275
    • Total interior livable area: 2,275 sqft
    • Finished area above ground: 2,275

    Property

    Parking
    • Total spaces: 2
    • Parking features: Driveway, Garage, Paved, Attached
    • Attached garage spaces: 2
    • Has uncovered spaces: Yes
    Features
    • Levels: Two
    • Stories: 2
    • Patio & porch: Porch
    • Pool features: None
    Lot
    • Size: 0.26 Acres
    • Features: Cleared, Not in Flood Zone
    Details
    • Parcel number: 7726496588
    • Zoning: R-15
    • Special conditions: Owner Sale

    Construction

    Type & style
    • Home type: SingleFamily
    • Architectural style: Transitional
    • Property subtype: Stick/Site Built, Residential, Single Family Residence
    Materials
    • Cement Siding, Vinyl Siding
    • Foundation: Slab
    Condition
    • New Construction
    • New construction: Yes
    • Year built: 2025

    Utilities & green energy

    • Sewer: Public Sewer
    • Water: Public

    Community & HOA

    Community
    • Security: Carbon Monoxide Detector(s), Smoke Detector(s)
    • Subdivision: Royal Pines
    HOA
    • Has HOA: Yes
    • HOA fee: $45 monthly
    Location
    • Region: Trinity

    Financial & listing details

    • Date on market: 7/29/2025
    • Cumulative days on market: 262 days
    • Listing agreement: Exclusive Right To Sell
    • Listing terms: Cash,Conventional,VA Loan

    Price history

    DateEventPrice
    5/15/2026Sold$372,986
    Source: Triad MLS #1189296 Report a problem
    4/17/2026Pending sale$372,986
    Source: Triad MLS #1189296 Report a problem
    4/17/2026Price change$372,986-1.8%
    Source: Triad MLS #1189296 Report a problem
    1/19/2026Price change$379,986-2%
    Source: Triad MLS #1189296 Report a problem
    6/19/2025Listed for sale$387,786$170/sqft
    Source: Keystone Homes NC Report a problem

    Public tax history

    Tax history is unavailable.

    Neighborhood: 27370

    Nearby schools

    GreatSchools rating
    Schools provided by the listing agent
    • Elementary: John Lawrence
    • Middle: Wheatmore
    • High: Wheatmore

    Source: Triad MLS. This data may not be complete. We recommend contacting the local school district to confirm school assignments for this home.

    Get a cash offer in 3 minutes
    Find out how much your home could sell for in as little as 3 minutes with a no-obligation cash offer.
    Estimated market value
    $375,400
    Get a cash offer in 3 minutes
    Find out how much your home could sell for in as little as 3 minutes with a no-obligation cash offer.
    Estimated market value
    $375,400