Nestled just outside the Goldsboro city limits, this home offers the perfect balance of peaceful country living with everyday convenience. Enjoy being less than five minutes from Hwy. 70 and less than 5 miles from Walmart, several dining options, and other local amenities. Come home to a spacious yard, screened porch, and outdoor fire pit ready for your personal touch. You'll love the open-concept layout. and formal dining area. Don't miss the opportunity to enjoy the best of both worlds--room to relax without sacrificing convenience.
For sale
$342,500
212 Rustic Field Drive, Goldsboro, NC 27530
4beds
2,149sqft
Single Family Residence
Built in 2016
0.34 Acres Lot
$339,400 Zestimate®
$159/sqft
$38/mo HOA
What's special
Spacious yardScreened porchOpen-concept layoutFormal dining areaOutdoor fire pit
- 21 days
- 130
- 5
Likely to sell faster than
Zillow last checked:
Listing updated:
Listed by:
Alexandria Boykin 910-644-0628,
Fathom Realty NC, LLC Cary
Source: Hive MLS,MLS#: 100596524 Originating MLS: Johnston County Association of REALTORS
Originating MLS: Johnston County Association of REALTORSFacts & features
Interior
Bedrooms & bathrooms
- Bedrooms: 4
- Bathrooms: 3
- Full bathrooms: 2
- 1/2 bathrooms: 1
Rooms
- Room types: Bedroom 1, Bedroom 2, Bedroom 3, Master Bedroom, Living Room, Dining Room
Primary bedroom
- Description: doesn't include doorway
- Level: Second
- Dimensions: 166 x 166
Bedroom 1
- Description: includes closet
- Level: Second
- Dimensions: 129 x 146
Bedroom 2
- Description: includes closet
- Level: Second
- Dimensions: 14 x 12
Bedroom 3
- Description: includes closet
- Level: Second
- Dimensions: 146 x 12
Dining room
- Level: Main
- Dimensions: 126 x 116
Kitchen
- Level: Main
- Dimensions: 18 x 16
Living room
- Level: Main
- Dimensions: 166 x 18
Heating
- Other, Electric
Cooling
- Central Air
Features
- Kitchen Island, Eat-in Kitchen
- Number of fireplaces: 1
Interior area
- Total structure area: 2,149
- Total interior livable area: 2,149 sqft
Property
Parking
- Total spaces: 2
- Parking features: Garage Faces Front, Concrete, Garage
- Attached garage spaces: 2
Features
- Levels: Two
- Patio & porch: Enclosed, Patio, Front Porch
- Fencing: None
- Has view: Yes
- View description: None
- Frontage type: See Remarks
Lot
- Size: 0.34 Acres
- Dimensions: 100 x 150
Details
- Parcel number: 2671013244
- Zoning: 50 - RURAL SFH
- Special conditions: Standard
Construction
Type & style
- Home type: SingleFamily
- Property subtype: Single Family Residence
Materials
- Vinyl Siding, Wood Frame
- Foundation: Slab, Concrete Perimeter
- Roof: Architectural Shingle
Condition
- New construction: No
- Year built: 2016
Utilities & green energy
- Utilities for property: Other
Community & HOA
Community
- Subdivision: Ingram Fields
HOA
- Has HOA: Yes
- Amenities included: Other
- HOA fee: $450 annually
- HOA name: Onyx Management and Consulting
- HOA phone: 919-403-1130
Location
- Region: Goldsboro
Financial & listing details
- Price per square foot: $159/sqft
- Tax assessed value: $319,690
- Annual tax amount: $2,307
- Date on market: 8/14/2026
- Cumulative days on market: 21 days
- Listing agreement: Exclusive Right To Sell
- Listing terms: Cash,FHA,USDA Loan,VA Loan
Estimated market value
$339,400
$322,000 - $356,000
$2,227/mo
Price history
| Date | Event | Price |
|---|---|---|
| 8/15/2026 | Listed for sale | $342,500+16.1%$159/sqft |
Source:  Hive MLS #100596524 Report a problem Hive MLS #100596524 Report a problem | ||
| 11/29/2021 | Sold | $295,000+31.1%$137/sqft |
Source: Public Record Report a problem | ||
| 6/19/2019 | Sold | $225,000+9.8%$105/sqft |
Source: Public Record Report a problem | ||
| 8/29/2016 | Sold | $205,000$95/sqft |
Source: Public Record Report a problem | ||
Public tax history
| Year | Property taxes | Tax assessment |
|---|---|---|
| 2025 | $2,307 +25.4% | $319,690 +49.2% |
| 2024 | $1,839 +3% | $214,250 |
| 2023 | $1,786 +0.8% | $214,250 |
| 2022 | $1,771 +24.4% | $214,250 |
| 2021 | $1,423 -11.1% | $214,250 |
| 2020 | $1,602 | $214,250 |
| 2019 | $1,602 | $214,250 +757% |
| 2018 | $1,602 +12.5% | $25,000 |
| 2017 | $1,423 | $25,000 |
Find assessor info on the county website
Monthly payment
Est. payment
Payment breakdown
Explore the cost of this home by adjusting the details. Changes won't be saved.Climate risks
Neighborhood: 27530
Nearby schools
Schools provided by the listing agent
- Middle: Rosewood
- High: Goldsboro
Source: Hive MLS. This data may not be complete. We recommend contacting the local school district to confirm school assignments for this home.
- $329,3004 bd3 ba2.1k sqft221 Ingram Fields Dr, Goldsboro, NC 27530Off Market

- $378,7004 bd4 ba2.9k sqft220 Ingram Fields Dr, Goldsboro, NC 27530Off Market

- $302,0004 bd3 ba-- sqft215 Ingram Fields Dr, Goldsboro, NC 27530Off Market
- $324,4003 bd3 ba2.1k sqft223 Ingram Fields Dr, Goldsboro, NC 27530Off Market

Similar homes
- $374,9003 bd3 ba2.1k sqft1006 Braswell Road, Goldsboro, NC 27530For Sale

 MLS ID #100586891, Maria Gambella, RE/MAX Complete. Hive MLS
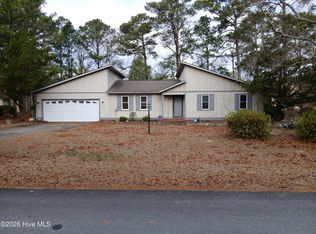
 - $219,0003 bd2 ba1.3k sqft102 Foxwood Place, Goldsboro, NC 27530For Sale
 MLS ID #100599497, Johnnie Cox, Cox Real Estate. Hive MLS
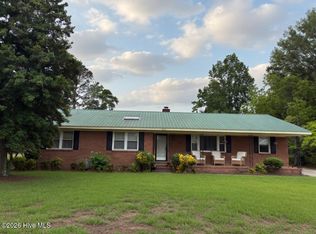
 - $330,0004 bd3 ba2k sqft3102 Summit Road, Goldsboro, NC 27534For Sale
 MLS ID #100571896, Dewey P Gamble, The New Realty Group LLC. Hive MLS
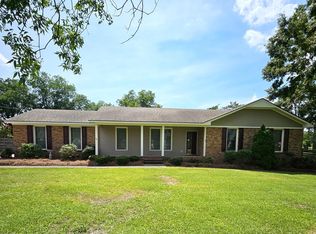
 - $290,0003 bd2 ba2.1k sqft100 Ashley Avenue, Goldsboro, NC 27530For Sale
 MLS ID #100588157, Nichole Lund, Down Home Realty And Property Management, LLC. Hive MLS
 - $359,9005 bd3 ba2.5k sqft102 E Lake Drive, Goldsboro, NC 27534For SaleMLS ID #100586623, Bertha Pyne, Selective Homes. Hive MLS
- $255,9003 bd2 ba1.5k sqft1837 Nc 111 Highway N, Goldsboro, NC 27530For SaleMLS ID #100582372, Arnold Jones II, Berkshire Hathaway Home Services McMillen & Associates Realty. Hive MLS
- $337,9003 bd2 ba1.6k sqft158 Pendergrass Drive, Princeton, NC 27569New ConstructionMLS ID #100587326, Beth Hines, RE/MAX Southland Realty II. Hive MLS
- $335,0003 bd3 ba1.8k sqft82 Surf Scoter Drive, Selma, NC 27576For SaleMLS ID #100581910, Jamie Wooten, Statewide Realty. Hive MLS
- $315,0003 bd3 ba1.6k sqft112 Camden Place St, Princeton, NC 27569For Sale
 MLS ID #10183539, Kristi Kirkland. Doorify MLS
 - $290,0004 bd3 ba2k sqft1701 Scotty Drive, Goldsboro, NC 27534For SaleMLS ID #100590382, Christopher Moon, Legacy Builder, LLC. Hive MLS
- $347,8403 bd2 ba1.6k sqft217 Huckleberry Bush Lane, Princeton, NC 27569New ConstructionMLS ID #100579180, Joey Millard-Edwards, Carolina Realty. Hive MLS
- $242,0003 bd2 ba1.5k sqft603 Beech Street, Goldsboro, NC 27530For SaleMLS ID #100557786, Thomas P Iuliucci, RDU Homes for You. Hive MLS
- $349,8403 bd2 ba1.6k sqft51 Huckleberry Bush Lane, Princeton, NC 27569New ConstructionMLS ID #100586771, Joey Millard-Edwards, Carolina Realty. Hive MLS
- $242,5003 bd2 ba1.3k sqft212 Westwood Drive, Goldsboro, NC 27530For SaleMLS ID #100598034, Ginger Hutchison, Focus Property Group Of NC, LLC.. Hive MLS
- $336,0003 bd2 ba1.7k sqft1518 Antioch Road, Pikeville, NC 27863For SaleMLS ID #100591830, Craig Tribus, Beycome Brokerage Realty LLC. Hive MLS
- $389,9004 bd3 ba2.4k sqft64 Pendergrass Drive, Princeton, NC 27569New ConstructionMLS ID #100585795, Beth Hines, RE/MAX Southland Realty II. Hive MLS
- $380,0003 bd3 ba2.1k sqft108 Mary Hopes Place, Goldsboro, NC 27534New ConstructionMLS ID #100593418, Linsey Dale, HTR Southern Properties. Hive MLS
- $299,9003 bd2 ba1.8k sqft208 S Merganser Drive, Pikeville, NC 27863For SaleMLS ID #100572700, Catherine Tanner, Atlantic Coastal Real Estate, Llc. Hive MLS
- $294,9903 bd2 ba1.7k sqft121 Pintail Dr, Goldsboro, NC 27530New ConstructionDoorify MLS
- $374,9953 bd2 ba2.2k sqft84 Yardley Drive, Smithfield, NC 27577New ConstructionMLS ID #100584222, Tammy Register, EXP Realty LLC - C. Hive MLS
