The BEST of both worlds...Walk into this stunning cul de sac home to find a gorgeous immaculate home with a downstairs bedroom, full bath, dining room, family room, breakfast area, kitchen & drop zone.
Follow the stairway upstairs to a great loft area along with a luxurious primary bedroom & bath with 2 wonderful walk in closets. Also upstairs you will find 3 more bedrooms & a laundry room! Again follow the stairway to the third floor to find a partially finished attic that would make a great bonus room, office, playroom or flex space.
Back downstairs walk through the open floor plan to find a doorway to an amazing outdoor area. Enter the covered porch to see an amazing backyard oasis...starting with a beautiful paver patio, fire pit & professional landscaping with a drip line irrigation to ease watering worries. The large back yard is fenced with a beautiful fence overlooking the trees and nature to the side. You might even get lucky enough to see the deer who visit frequently!
Closed
$622,500
212 Rustling Waters Dr, Mooresville, NC 28117
5beds
2,992sqft
Single Family Residence
Built in 2017
0.21 Acres Lot
$610,400 Zestimate®
$208/sqft
$2,758 Estimated rent
Home value
$610,400
$580,000 - $641,000
$2,758/mo
Zestimate® history
Owner options
List your home for rent
$2,758/mo
Rent Zestimate®
Find your next renter with Zillow Rental Manager. Plus, with online applications, you can quickly screen prospective tenants – for free.
$2,758/mo
Rent Zestimate®
Refinance and save
$3,861/mo
Est. payment
Refinancing to a lower rate could help reduce your monthly payments and save thousands over the life of the loan.
$3,861/mo
Est. payment
Explore your selling options
Work with a Zillow partner agent
Leverage their expertise and Zillow's premium Showcase listings to get your home seen by more buyers.
Get startedList with your own agent
Get your home in front of millions of buyers by listing it on Zillow.
Learn how to do itSell it yourself
Take full control of how buyers see your home on Zillow by listing For Sale by Owner (FSBO).
List your homeWhat's special
Professional landscapingDrip line irrigationGreat bonus roomBeautiful paver patioBreakfast areaGreat loft areaLaundry room
Zillow last checked:
Listing updated:
Listed by:
Julie Horton jdhjulie@gmail.com,
EXP Realty LLC Mooresville
Bought with:
Deanna Galloway
Lake Norman Realty, Inc.
Source: Canopy MLS as distributed by MLS GRID,MLS#: 4117711
Facts & features
Interior
Bedrooms & bathrooms
- Bedrooms: 5
- Bathrooms: 3
- Full bathrooms: 3
- Main level bedrooms: 1
Primary bedroom
- Level: Upper
Bedroom s
- Level: Main
Bedroom s
- Level: Upper
Bedroom s
- Level: Upper
Bathroom full
- Level: Main
Bathroom full
- Level: Upper
Bathroom full
- Level: Upper
Breakfast
- Level: Main
Dining room
- Level: Main
Family room
- Level: Main
Kitchen
- Level: Main
Loft
- Level: Upper
Heating
- Forced Air
Cooling
- Heat Pump
Appliances
- Included: Dishwasher, Disposal, Electric Oven, Exhaust Hood, Gas Water Heater, Microwave, Plumbed For Ice Maker, Wall Oven
- Laundry: Electric Dryer Hookup, Laundry Room, Upper Level
Features
- Drop Zone, Soaking Tub, Kitchen Island, Open Floorplan, Pantry, Walk-In Closet(s)
- Flooring: Carpet, Hardwood, Tile
- Doors: French Doors
- Windows: Insulated Windows
- Has basement: No
- Fireplace features: Family Room, Gas Log
Interior area
- Total structure area: 2,992
- Total interior livable area: 2,992 sqft
- Finished area above ground: 2,992
- Finished area below ground: 0
Property
Parking
- Total spaces: 2
- Parking features: Attached Garage, Garage on Main Level
- Attached garage spaces: 2
Features
- Levels: Two and a Half
- Stories: 2.5
- Patio & porch: Covered, Front Porch, Rear Porch
- Exterior features: Fire Pit, Gas Grill
- Pool features: Community
- Fencing: Back Yard
Lot
- Size: 0.21 Acres
- Features: Cul-De-Sac
Details
- Parcel number: 4638800405.000
- Zoning: CM
- Special conditions: Standard
Construction
Type & style
- Home type: SingleFamily
- Architectural style: Arts and Crafts
- Property subtype: Single Family Residence
Materials
- Fiber Cement, Stone Veneer
- Foundation: Crawl Space
- Roof: Shingle
Condition
- New construction: No
- Year built: 2017
Utilities & green energy
- Sewer: Public Sewer
- Water: City
- Utilities for property: Cable Connected, Electricity Connected, Underground Power Lines, Underground Utilities, Wired Internet Available
Community & HOA
Community
- Features: Game Court, Playground, Sidewalks
- Security: Carbon Monoxide Detector(s), Security System, Smoke Detector(s)
- Subdivision: Byers Creek
HOA
- Has HOA: Yes
- HOA fee: $195 quarterly
- HOA name: Hawthorne
- HOA phone: 704-377-0114
Location
- Region: Mooresville
Financial & listing details
- Price per square foot: $208/sqft
- Tax assessed value: $521,480
- Annual tax amount: $5,393
- Date on market: 3/11/2024
- Cumulative days on market: 4 days
- Listing terms: Cash,Conventional,VA Loan
- Electric utility on property: Yes
- Road surface type: Concrete, Paved
Price history
| Date | Event | Price |
|---|---|---|
| 4/18/2024 | Sold | $622,500$208/sqft |
Source:  Canopy MLS as distributed by MLS GRID #4117711 Report a problem Canopy MLS as distributed by MLS GRID #4117711 Report a problem | ||
| 3/15/2024 | Pending sale | $622,500$208/sqft |
Source: Canopy MLS as distributed by MLS GRID #4117711 Report a problem | ||
| 3/12/2024 | Listed for sale | $622,500+69.8%$208/sqft |
Source: Canopy MLS as distributed by MLS GRID #4117711 Report a problem | ||
| 3/29/2018 | Sold | $366,500$122/sqft |
Source: Public Record Report a problem | ||
Public tax history
| Year | Property taxes | Tax assessment |
|---|---|---|
| 2025 | $5,393 +1.1% | $521,480 |
| 2024 | $5,333 +0.5% | $521,480 |
| 2023 | $5,309 +24.7% | $521,480 +42.9% |
| 2022 | $4,258 +0.1% | $364,960 |
| 2021 | $4,254 | $364,960 |
| 2020 | $4,254 +0.9% | $364,960 |
| 2019 | $4,218 +71.3% | $364,960 +76.4% |
| 2018 | $2,463 | $206,840 |
| 2017 | $2,463 | $206,840 |
Find assessor info on the county website
Neighborhood: 28117
Nearby homes
- $611,0005 bd4 ba3.5k sqft213 Rustling Waters Dr, Mooresville, NC 28117Off Market
- $511,9004 bd3 ba1.6k sqft211 Rustling Waters Dr, Mooresville, NC 28117Off Market
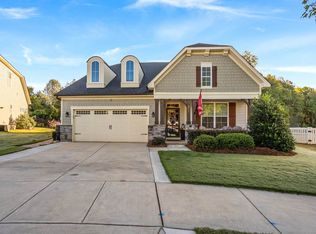
- $462,9003 bd3 ba1.9k sqft209 Rustling Waters Dr, Mooresville, NC 28117Off Market
- $483,2003 bd2 ba2.5k sqft207 Rustling Waters Dr, Mooresville, NC 28117Off Market
- $1009.93 Acres170 Blossom Ridge Dr, Mooresville, NC 28117Off Market
- $550,0005 bd3 ba2.7k sqft205 Rustling Waters Dr, Mooresville, NC 28117Sold
- $496,8005 bd4 ba2.8k sqft202 Rustling Waters Dr, Mooresville, NC 28117Off Market
- $477,5003 bd3 ba2.6k sqft152 Blossom Ridge Dr, Mooresville, NC 28117Sold
Nearby schools
GreatSchools rating
- 6/10Lakeshore Elementary SchoolGrades: PK-5Distance: 0.3 mi
- 4/10Lakeshore Middle SchoolGrades: 6-8Distance: 0.2 mi
- 7/10Lake Norman High SchoolGrades: 9-12Distance: 0.9 mi
Schools provided by the listing agent
- Elementary: Lakeshore
- Middle: Lakeshore
- High: Lake Norman
Source: Canopy MLS as distributed by MLS GRID. This data may not be complete. We recommend contacting the local school district to confirm school assignments for this home.
Get a cash offer in 3 minutes
Find out how much your home could sell for in as little as 3 minutes with a no-obligation cash offer.
Estimated market value
$610,400
Get a cash offer in 3 minutes
Find out how much your home could sell for in as little as 3 minutes with a no-obligation cash offer.
Estimated market value
$610,400
- North Carolina
- Iredell County
- Mooresville
- 28117
- 212 Rustling Waters Dr
Nearby cities
Nearby zip codes
Other Mooresville Topics
