Skip main navigation
Off market
  • $391,300

    212 S 230th Ln, Buckeye, AZ 85326

    4beds
    2baths
    2,215sqft
    SingleFamily
    Built in 2005
    7,801 Square Feet Lot
    $391,300 Zestimate®
    $177/sqft
    $1,947 Estimated rent

    Home value

    $391,300

    $372,000 - $411,000

    $1,947/mo

    Zestimate® history
    Loading
    Loading...

    Owner options

    List your home for rent

    $1,947/mo

    Rent Zestimate®

    Find your next renter with Zillow Rental Manager. Plus, with online applications, you can quickly screen prospective tenants – for free.

    Learn more

    $1,947/mo

    Rent Zestimate®

    Refinance and save

    $2,271/mo

    Est. payment

    Refinancing to a lower rate could help reduce your monthly payments and save thousands over the life of the loan.

    See today's rates

    $2,271/mo

    Est. payment

    Explore your selling options

    Work with a Zillow partner agent

    Leverage their expertise and Zillow's premium Showcase listings to get your home seen by more buyers.

    Get started

    List with your own agent

    Get your home in front of millions of buyers by listing it on Zillow.

    Learn how to do it

    Sell it yourself

    Take full control of how buyers see your home on Zillow by listing For Sale by Owner (FSBO).

    List your home

    What's special

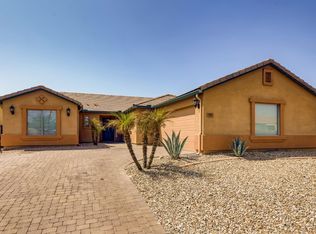
    Look no further! This absolutely gorgeous 4 bedroom, 2 bath home is a stunner! These original owners have invested much love into this home! The french garden oasis backyard will transpose you into another place with its beautiful mature shade trees, 10 x 10 Pergola, old world style brick pavers off the patio, raised flower garden, custom built BBQ, rock style waterfall, a 2 tier water fountain with flower bed, storage shed on the side of the house away from view. Inside shows beautifully with its open concept Living, Family, Dining and Kitchen areas yet still separate enough to define its own space. Vaulted ceilings, freshly custom interior paint, curtains, blinds, ceiling fans throughout, tile in all the right areas, surround sound in ceiling speakers in family room, and did I mention NEWER AC unit in 2013, ADDED R43 insulation in the attic and the WHOLE exterior of the house has been repainted in 2016. Refrigerator, Washer, Dryer and garage Freezer are included. The private master bedroom is a split floor plan, offering peace and quiet. Enjoy the en-suite bath with its soaking tub, separate shower, double sinks, vanity area and spacious walk in closet. Master retreat also has a french door also that leads to the backyard. This home has been well maintained, don't let it pass you by! Make it yours today!

    This property is off market, which means it's not currently listed for sale or rent on Zillow. This may be different from what's available on other websites or public sources.

    Facts & features

    Interior

    Bedrooms & bathrooms
    • Bedrooms: 4
    • Bathrooms: 2
    Heating
    • Other
    Cooling
    • Refrigerator
    Appliances
    • Included: Dishwasher, Microwave, Range / Oven, Refrigerator
    • Laundry: Dryer Included, Washer Included
    Features
    • Flooring: Tile, Carpet
    Interior area
    • Total interior livable area: 2,215 sqft

    Property

    Parking
    • Total spaces: 2
    • Parking features: Garage - Attached
    Features
    • Exterior features: Wood
    • Fencing: Block
    Lot
    • Size: 7,801 sqft
    Details
    • Parcel number: 50421673

    Construction

    Type & style
    • Home type: SingleFamily
    Materials
    • Roof: Other
    Condition
    • Year built: 2005

    Utilities & green energy

    • Sewer: Sewer - Public
    • Utilities for property: APS

    Community & neighborhood

    Location
    • Region: Buckeye

    HOA & financial

    HOA
    • Has HOA: Yes
    • HOA fee: $41 monthly

    Other

    Other facts
    • Ownership: Fee Simple
    • Cooling: Refrigeration
    • Dining Area: Breakfast Bar, Formal
    • Exterior Features: Gazebo/Ramada, Storage Shed(s)
    • Heating: Electric Heat
    • Kitchen Features: Disposal
    • Master Bathroom: Full Bth Master Bdrm
    • Other Rooms: Family Room
    • Parking: Electric Door Opener
    • Pool - Private: No Pool
    • Property Description: Adjacent to Wash, Mountain View(s)
    • Sewer: Sewer - Public
    • Utilities: APS
    • Water: City Water
    • Source of SqFt: County Assessor
    • Laundry: Dryer Included, Washer Included
    • Construction: Frame - Wood
    • Const - Finish: Stucco, Painted
    • Association & Fees: Homeowners Assoc: Y
    • Complex Feature: Children's Playgrnd, Golf Course, Biking/Walking Path
    • Association & Fees: HOA Paid: Quarterly
    • Services: City Services
    • Technology: Security Sys Owned
    • Items Updated: Ht/Cool Partial/Full: Partial
    • Fencing: Block
    • Association Fee Incl: Common Area Maint
    • Fireplace: No Fireplace
    • Assoc Rules/Info: Prof Managed
    • Source Apx Lot SqFt: County Assessor
    • Tax Municipality: Maricopa - COUNTY
    • Landscaping: Auto Timer H2O Back, Auto Timer H2O Front, Natural Desert Front, Natural Desert Back
    • Exterior Stories: 1
    • New Financing: Cash, VA, FHA, Conventional
    • Master Bedroom: Split
    • Dwelling Styles: Detached
    • High School: Youngker High School
    • Windows: Dual Pane, Tinted, Low-E
    • Association & Fees: Cap Impv/Impt Fee$/%: $
    • Association & Fees: Cap Impv/ImptFee2$/%: $
    • Tax Year: 2018
    • Ownership: Fee Simple

    Price history

    DateEventPrice
    11/15/2018Sold$252,900-0.8%$114/sqft
    Source: ARMLS #5828306 Report a problem
    10/3/2018Listed for sale$254,900+2.2%$115/sqft
    Source: TCT Real Estate #5828306 Report a problem
    12/15/2005Sold$249,400$113/sqft
    Source: Public Record Report a problem

    Public tax history

    YearProperty taxesTax assessment
    2025$1,373 +3.9%$33,070 -10.4%
    2024$1,322 -0.3%$36,900 +207.6%
    2023$1,326 -13.4%$11,997 -45.3%
    2022$1,531 -0.1%$21,920 +12.6%
    2021$1,532 +7.3%$19,460 +4.6%
    2020$1,428 +3.2%$18,610 +7.8%
    2019$1,384 $17,260 +10.9%
    2018$1,384 +2.6%$15,560 +10.7%
    2017$1,349 +9.2%$14,060 +4.8%
    2016$1,235 -0.4%$13,410 +9.6%
    2015$1,240 $12,230 +29%
    2014-- $9,480 +34.9%
    2013-- $7,030 -5.6%
    2012-- $7,450 -2.7%
    2011-- $7,660 -28.9%
    2010-- $10,770 -27%
    2009-- $14,760 -26.7%
    2008-- $20,150 +18.2%
    2007-- $17,050 +6974.7%
    2005-- $241

    Find assessor info on the county website

    Neighborhood: 85326

    Nearby schools

    GreatSchools rating
    Schools provided by the listing agent
    • Elementary: Sundance Elementary
    • Middle: Sundance Elementary
    • High: Youngker High School
    • District: Buckeye School District

    Source: The MLS. This data may not be complete. We recommend contacting the local school district to confirm school assignments for this home.

    Get a cash offer in 3 minutes
    Find out how much your home could sell for in as little as 3 minutes with a no-obligation cash offer.
    Estimated market value
    $391,300
    Get a cash offer in 3 minutes
    Find out how much your home could sell for in as little as 3 minutes with a no-obligation cash offer.
    Estimated market value
    $391,300