Skip main navigation
Under contract
  • Price cut: $45K (6/16)
    $1,180,000

    212 S 24th St #216, Philadelphia, PA 19103

    4beds
    1,913sqft
    : 
    Loading
    Get pre-qualified
    Townhouse
    Built in 1985
    -- sqft lot
    $1,150,700 Zestimate®
    $617/sqft
    $724/mo HOA

    What's special

    Gas fireplaceBuilt-in cabinetryGated courtyardSide-by-side laundryBreakfast barVaulted ceilingsLinen closet
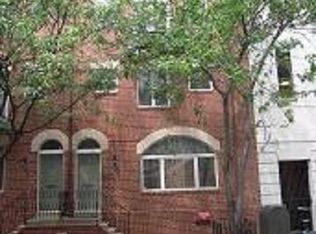
    Rarely offered 4-bedroom, 2.5-bath home in sought-after Fitler’s Walk with deeded parking and a spacious private storage unit. Enter through the gated courtyard or from picturesque tree-lined 24th Street into a light-soaked, open-concept living, dining, and kitchen level featuring vaulted ceilings, a gas fireplace, breakfast bar, coat closet, and powder room. The second floor offers a spacious bedroom with Juliet balcony and a large bathroom with soaking tub, stand-alone shower with rainshower head, built-in cabinetry, and linen closet, plus a second flexible bedroom perfect for a home office, guest room, nursery, or dressing room. The top floor features two additional generously sized bedrooms, a full bath, and side-by-side laundry. Set within one of Fitler Square’s most beloved communities, this home offers the charm and convenience of Fitler’s Walk living just steps from the Schuylkill River Trail, Markward Playground, neighborhood coffee shops, and local favorites like Mr. Rabbit, Ambrosia, and Pine Street Grill. Located in the coveted Greenfield School catchment with easy access to Penn, CHOP, Fitler Square, Rittenhouse Square, Center City, 30th Street Station, and major highways. A rare opportunity in one of Philadelphia’s most charming neighborhoods. Some photos are virtually staged.
    52 days
    |
    521
    |
    25
    |

    Likely to sell faster than

    Zillow last checked:

    Listing updated:

    Listed by:

    Becca Fischer 215-813-0128,

    Compass RE 2674358015

    Source: Bright MLS,MLS#: PAPH2626722MLS Logo

      Facts & features

      Interior

      Bedrooms & bathrooms
      • Bedrooms: 4
      • Bathrooms: 3
      • Full bathrooms: 2
      • 1/2 bathrooms: 1
      • Main level bathrooms: 1
      Basement
      • Area: 0
      Heating
      • Forced Air, Natural Gas
      Cooling
      • Central Air, Electric
      Appliances
      • Included: Gas Water Heater
      • Laundry: Upper Level, Washer In Unit, Dryer In Unit
      Features
      • Built-in Features, Ceiling Fan(s), Crown Molding, Dining Area, Recessed Lighting, Soaking Tub, Bathroom - Stall Shower, Walk-In Closet(s), Bar
      • Flooring: Hardwood, Wood
      • Windows: Skylight(s), Window Treatments
      • Has basement: No
      • Has fireplace: No
      Interior area
      • Total structure area: 1,913
      • Total interior livable area: 1,913 sqft
      • Finished area above ground: 1,913
      • Finished area below ground: 0

      Property

      Parking
      • Total spaces: 1
      • Parking features: Parking Lot
      Accessibility
      • Accessibility features: None
      Features
      • Levels: Three
      • Stories: 3
      • Patio & porch: Patio
      • Exterior features: Balcony
      • Pool features: None
      Details
      • Additional structures: Above Grade, Below Grade
      • Parcel number: 888085576
      • Zoning: ICMX
      • Special conditions: Standard

      Construction

      Type & style
      • Home type: Townhouse
      • Architectural style: Contemporary
      • Property subtype: Townhouse
      Materials
      • Masonry
      • Foundation: Concrete Perimeter
      Condition
      • New construction: No
      • Year built: 1985

      Utilities & green energy

      • Sewer: Public Sewer
      • Water: Public

      Community & HOA

      Community
      • Condo and coop fee: $724 monthly
      • Subdivision: Fitler Square
      HOA
      • Has HOA: No
      • Amenities included: Common Grounds, Gated, Storage Bin
      • Services included: Common Area Maintenance, Maintenance Structure, Security, Water, Sewer
      Location
      • Region: Philadelphia
      • Municipality: PHILADELPHIA

      Financial & listing details

      • Price per square foot: $617/sqft
      • Tax assessed value: $712,800
      • Annual tax amount: $9,977
      • Date on market: 5/29/2026
      • Listing agreement: Exclusive Right To Sell
      • Ownership: Condominium

        Estimated market value

        $1,150,700

        $1.09M - $1.21M

        $4,497/mo

        Price history

        DateEventPrice
        6/27/2026Contingent$1,180,000$617/sqft
        Source: Bright MLS #PAPH2626722 Report a problem
        6/16/2026Price change$1,180,000-3.7%$617/sqft
        Source: Bright MLS #PAPH2626722 Report a problem
        5/29/2026Listed for sale$1,225,000+36.1%$640/sqft
        Source: Bright MLS #PAPH2626722 Report a problem
        7/1/2023Listing removed--
        Source: Bright MLS #PAPH1027712 Report a problem
        6/17/2021Pending sale$899,999$470/sqft
        Source: Bright MLS #PAPH1027712 Report a problem
        6/13/2021Listed for sale$899,999$470/sqft
        Source: Bright MLS #PAPH1027712 Report a problem

        Public tax history

        Tax history is unavailable.

        Monthly payment

        Est. payment

        Payment breakdown

        Explore the cost of this home by adjusting the details. Changes won't be saved.
        All calculations are estimates and provided by Zillow, Inc. for informational purposes only. Actual amounts may vary.
        HOA fees may include property taxes on listings classified as Co-Ops. Contact the listing agent and/or owner for fee details.
        Mortgage interest rates are dependent on a number of factors, including credit score, down payment, and repayment length. Interest rate data provided by Zillow Group Marketplace, Inc. as of 1/1/1970 from various mortgage lenders with which we have lead or other similar arrangements; the Estimated Payment is an average of those rates.
        See how much you could borrow to make a competitive offer.

        Climate risks

        Neighborhood: Rittenhouse

        Getting around

        97 / 100
        Walker's Paradise
        100 / 100
        Rider's Paradise
        94 / 100
        Biker's Paradise

        Nearby schools

        GreatSchools rating
        Schools provided by the listing agent
        • District: The School District Of Philadelphia

        Source: Bright MLS. This data may not be complete. We recommend contacting the local school district to confirm school assignments for this home.

        A local agent can set up tours, give advice and negotiate with sellers.

        A local lender can help you make sure your offer is ready when you are.

        Browse local experts

        Similar homes