Built in 1938, this property is ready for a new beginning. In need of repairs and renovation, it offers an opportunity for someone with the vision and resources to transform it into a home that fits their needs or their next investment project.
Whether you're an investor searching for a renovation opportunity or a buyer who isn't afraid to take on a project, this property provides a starting point to create something of your own. Rework the existing spaces, choose the finishes, and bring your ideas to life without paying a premium for someone else's renovations.
Properties like this offer something a finished home can't: the chance to decide what comes next. With the right improvements and a little imagination, this 1938 home is ready to begin a whole new chapter. Bring your plans, see the potential, and make it your own.
Seller prefers to sell the property as a package but is willing to split them up as well. See MLS #1251578 and #1251578.
For sale
$43,000
212 S 4th St, Shawnee, OK 74851
3beds
862sqft
Single Family Residence
Built in 1938
7,000 Square Feet Lot
$-- Zestimate®
$50/sqft
$-- HOA
What's special
- 17 days
- 271
- 11
Likely to sell faster than
Zillow last checked:
Listing updated:
Listed by:
Amanda Money 405-788-1653,
Epique Realty
Source: MLSOK/OKCMAR as distributed by MLS GRID,MLS#: 1251583
Facts & features
Interior
Bedrooms & bathrooms
- Bedrooms: 3
- Bathrooms: 1
- Full bathrooms: 1
Heating
- None
Cooling
- None
Features
- Has fireplace: No
- Fireplace features: None
Interior area
- Total structure area: 862
- Total interior livable area: 862 sqft
Property
Parking
- Total spaces: 1
- Parking features: Garage
- Garage spaces: 1
Features
- Levels: One
- Stories: 1
- Exterior features: None
Lot
- Size: 7,000 Square Feet
- Features: Other
Details
- Parcel number: 212S4th74851
- Special conditions: None
Construction
Type & style
- Home type: SingleFamily
- Architectural style: Other
- Property subtype: Single Family Residence
Materials
- Frame
- Foundation: Conventional
- Roof: Composition
Condition
- Year built: 1938
Community & HOA
Location
- Region: Shawnee
Financial & listing details
- Price per square foot: $50/sqft
- Tax assessed value: $11,892
- Annual tax amount: $130
- Date on market: 10/2/2026
- Listing terms: As is Condition
Estimated market value
Not available
Estimated sales range
Not available
$1,050/mo
Price history
| Date | Event | Price |
|---|---|---|
| 10/2/2026 | Listed for sale | $43,000+13.2%$50/sqft |
Source:  MLSOK/OKCMAR as distributed by MLS GRID #1251583 Report a problem | ||
| 4/7/2025 | Sold | $38,000-2.6%$44/sqft |
Source: MLSOK/OKCMAR as distributed by MLS GRID #1159650 Report a problem | ||
| 3/17/2025 | Pending sale | $39,000$45/sqft |
Source: MLSOK/OKCMAR as distributed by MLS GRID #1159650 Report a problem | ||
| 3/14/2025 | Listed for sale | $39,000+34.5%$45/sqft |
Source: MLSOK/OKCMAR as distributed by MLS GRID #1159650 Report a problem | ||
| 1/18/2022 | Listing removed | -- |
Source: Owner Report a problem | ||
| 10/20/2021 | Listed for sale | $29,000$34/sqft |
Source: Owner Report a problem | ||
Public tax history
| Year | Property taxes | Tax assessment |
|---|---|---|
| 2025 | $130 +4.2% | $1,427 +5% |
| 2024 | $125 +6% | $1,359 +5% |
| 2023 | $118 -1.4% | $1,294 |
| 2022 | $119 -23.1% | $1,294 |
| 2021 | $155 +207.4% | $1,294 +136.6% |
| 2020 | $50 -3% | $547 |
| 2019 | $52 | $547 -30.1% |
| 2018 | $52 -72.5% | $783 -57.6% |
| 2017 | $189 +159.5% | $1,848 +3% |
| 2016 | $73 +18.8% | $1,795 +3% |
| 2015 | $61 -4.1% | $1,742 +3% |
| 2014 | $64 +11.4% | $1,692 +3% |
| 2013 | $57 +13.7% | $1,643 +3% |
| 2012 | $51 -0.9% | $1,595 |
| 2011 | $51 | $1,595 |
| 2010 | -- | $1,595 |
| 2009 | -- | $1,595 |
| 2008 | -- | $1,595 |
| 2007 | -- | $1,595 |
| 2006 | -- | $1,595 |
| 2005 | $53 | $1,595 |
| 2004 | $53 -0.7% | $1,595 |
| 2003 | $53 -1.6% | $1,595 |
| 2002 | $54 -0.9% | $1,595 |
| 2001 | $55 -0.8% | $1,595 |
| 2000 | $55 | $1,595 |
Find assessor info on the county website
Monthly payment
Est. payment
Payment breakdown
Explore the cost of this home by adjusting the details. Changes won't be saved.Climate risks
Neighborhood: 74851
Nearby schools
Schools provided by the listing agent
- Elementary: Mcloud ES
- Middle: Mcloud JHS
- High: Mcloud HS
Source: MLSOK/OKCMAR as distributed by MLS GRID. This data may not be complete. We recommend contacting the local school district to confirm school assignments for this home.

Similar homes
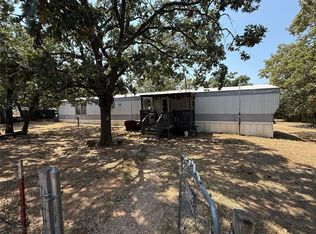
- $60,0003 bd2 ba980 sqft104 Summer Oaks Dr, McLoud, OK 74851For Sale
 MLS ID #1243579, Matthew Williams, HomeSmart Stellar Realty. MLSOK/OKCMAR as distributed by MLS GRID
- $38,0003 bd1 ba1.1k sqft237 Brent St, Meeker, OK 74855For Sale
 MLS ID #1247505, Merrily Short, Berkshire Hathaway HomeService. MLSOK/OKCMAR as distributed by MLS GRID
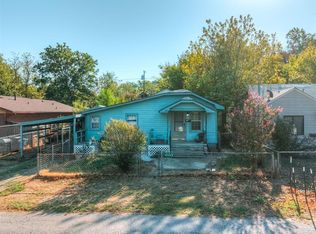
- $50,0002 bd2 ba1.2k sqft1111 N Minnesota Ave, Shawnee, OK 74801For Sale
 MLS ID #1249397, Colin Bennett, eXp Realty, LLC. MLSOK/OKCMAR as distributed by MLS GRID
- $35,0002 bd1 ba1k sqft423 N Roosevelt Ave, Shawnee, OK 74801For Sale
 MLS ID #1243050, Hannah Parris-Smith, Berkshire Hathaway HomeService. MLSOK/OKCMAR as distributed by MLS GRID
