First Time Ever on the Market! Welcome to a truly rare opportunity! Lovingly cared for by the same family since it was built, this cherished home is being offered for sale for the very first time. Filled with decades of memories, warmth, and pride of ownership, it's ready for its next chapter. With its spacious layout and flexible living spaces, this property is ideal for a multi-generational family, offering room for everyone to live comfortably while maintaining privacy. The home could benefit from some updating and personal touches. Whether you're looking to restore its original charm, renovate to suit your style, or invest in a property with exceptional potential, you'll appreciate the quality and care that have stood the test of time. Come see the potential & imagine the memories you'll create. Home is being sold As-Is.
Closed
Zestimate®
$220,000
212 S 5th St, Mount Horeb, WI 53572
5beds
2,886sqft
Single Family Residence
Built in ----
0.26 Acres Lot
$220,000 Zestimate®
$76/sqft
$3,440 Estimated rent
Home value
$220,000
$209,000 - $231,000
$3,440/mo
Zestimate® history
Owner options
List your home for rent
$3,440/mo
Rent Zestimate®
Find your next renter with Zillow Rental Manager. Plus, with online applications, you can quickly screen prospective tenants – for free.
$3,440/mo
Rent Zestimate®
Refinance and save
$1,564/mo
Est. payment
Refinancing to a lower rate could help reduce your monthly payments and save thousands over the life of the loan.
$1,564/mo
Est. payment
Explore your selling options
Work with a Zillow partner agent
Leverage their expertise and Zillow's premium Showcase listings to get your home seen by more buyers.
Get startedList with your own agent
Get your home in front of millions of buyers by listing it on Zillow.
Learn how to do itSell it yourself
Take full control of how buyers see your home on Zillow by listing For Sale by Owner (FSBO).
List your homeWhat's special
Zillow last checked:
Listing updated:
Listed by:
Brenda Eckstein,
First Weber, Inc
Bought with:
Tara Wilde, 53000-90
First Weber Inc
Source: SCWMLS,MLS#: 2028025
Facts & features
Interior
Bedrooms & bathrooms
- Bedrooms: 5
- Bathrooms: 4
- Full bathrooms: 3
- 1/2 bathrooms: 1
- Main level bathrooms: 1
Primary bedroom
- Level: Upper
- Area: 750
- Dimensions: 30 x 25
Bedroom 2
- Level: Upper
- Area: 117
- Dimensions: 13 x 9
Bedroom 3
- Level: Upper
- Area: 143
- Dimensions: 13 x 11
Bedroom 4
- Level: Upper
- Area: 120
- Dimensions: 10 x 12
Bedroom 5
- Level: Upper
- Area: 96
- Dimensions: 12 x 8
Dining room
- Level: Main
- Area: 176
- Dimensions: 16 x 11
Family room
- Area: 196
- Dimensions: 14 x 14
Kitchen
- Features: Breakfast Bar, Pantry, Range/Oven, Refrigerator
- Level: Main
- Area: 132
- Dimensions: 11 x 12
Living room
- Level: Main
- Area: 220
- Dimensions: 11 x 20
Heating
- Forced Air, Radiant
Cooling
- Central Air
Appliances
- Included: Washer, Dryer
- Laundry: Upper Level
Features
- Walk-In Closet(s), Great room, Vaulted Ceiling(s), At Least 1 tub, Separate living quarters, Internet- Fiber available, Ceiling Fan(s), Second Kitchen
- Basement: Full,Walk-Out Access,Stone
- Number of fireplaces: 1
- Fireplace features: 1 fireplace, Wood Burning
Interior area
- Total structure area: 2,886
- Total interior livable area: 2,886 sqft
- Finished area above ground: 2,886
Property
Parking
- Total spaces: 2
- Parking features: 2 car, Attached, Underground, Alley Access
- Attached garage spaces: 2
- Has uncovered spaces: Yes
Features
- Levels: Two
- Stories: 2
- Patio & porch: Front Porch
- Has spa: Yes
- Spa features: Indoor Hot tub
Lot
- Size: 0.26 Acres
- Features: Sidewalk
Details
- Parcel number: 060612371272
- Zoning: G1
Construction
Type & style
- Home type: SingleFamily
- Architectural style: National Folk/Farm
- Property subtype: Single Family Residence
Materials
- Wood Siding
- Foundation: Other
Utilities & green energy
- Sewer: Public Sewer
- Water: Public
Community & HOA
Location
- Region: Mount Horeb
Financial & listing details
- Price per square foot: $76/sqft
- Tax assessed value: $385,700
- Annual tax amount: $6,578
- Date on market: 7/14/2026
- Listing terms: Arms Length
- Inclusions: Refrigerator, Washer/Dryer, Wood burning stove, Hot Tub
Price history
| Date | Event | Price |
|---|---|---|
| 9/25/2026 | Sold | $220,000-31.3%$76/sqft |
Source: SCWMLS #2028025 Report a problem | ||
| 8/11/2026 | Price change | $320,000-12.3%$111/sqft |
Source: SCWMLS #2028025 Report a problem | ||
| 7/29/2026 | Price change | $364,999-2.7%$126/sqft |
Source: SCWMLS #2028025 Report a problem | ||
| 7/14/2026 | Listed for sale | $375,000$130/sqft |
Source: SCWMLS #2028025 Report a problem | ||
Public tax history
| Year | Property taxes | Tax assessment |
|---|---|---|
| 2024 | $5,857 +4.6% | $385,700 |
| 2023 | $5,600 +11.4% | $385,700 +51.5% |
| 2022 | $5,026 +0.8% | $254,600 |
| 2021 | $4,984 +1.3% | $254,600 |
| 2020 | $4,921 +1.4% | $254,600 |
| 2019 | $4,852 0% | $254,600 |
| 2018 | $4,852 +12.1% | $254,600 +20.8% |
| 2017 | $4,329 +8.9% | $210,800 |
| 2016 | $3,976 +5.6% | $210,800 |
| 2015 | $3,766 -3.8% | $210,800 |
| 2014 | $3,916 -0.7% | $210,800 |
| 2013 | $3,943 -0.3% | $210,800 |
| 2012 | $3,954 +3.7% | $210,800 |
| 2011 | $3,812 | $210,800 |
| 2010 | $3,812 +3.2% | $210,800 |
| 2009 | $3,694 +2.6% | $210,800 |
| 2008 | $3,599 +1.4% | $210,800 |
| 2007 | $3,550 +6% | $210,800 |
| 2006 | $3,350 +11% | $210,800 +56.5% |
| 2005 | $3,018 | $134,700 |
| 2004 | $3,018 +3.9% | $134,700 |
| 2003 | $2,906 -3.7% | $134,700 |
| 2002 | $3,018 +5.5% | $134,700 |
| 2001 | $2,860 -0.6% | $134,700 |
| 2000 | $2,878 | $134,700 |
Find assessor info on the county website
Neighborhood: 53572
Nearby homes
- $511,8004 bd2 ba3k sqft210 S 5th St, Mount Horeb, WI 53572Off Market
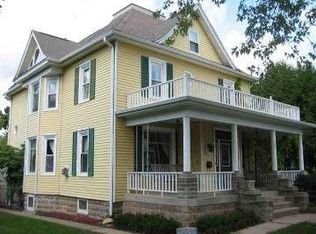
- $428,4003 bd3 ba1.8k sqft214 S 5th St, Mount Horeb, WI 53572Off Market
- $373,1004 bd2 ba1.6k sqft208 S 5th St, Mount Horeb, WI 53572Off Market
- $326,4003 bd1 ba1.5k sqft215 S 5th St, Mount Horeb, WI 53572Off Market
- $258,1001 bd1 ba400 sqft213 S 5th St, Mount Horeb, WI 53572Off Market
- $395,3004 bd2 ba3.8k sqft217 S 5th St, Mount Horeb, WI 53572Off Market
- $364,2004 bd2 ba2k sqft215 S 4th St, Mount Horeb, WI 53572Off Market
- $413,0005 bd2 ba1.9k sqft209 S 5th St, Mount Horeb, WI 53572Off Market
Nearby schools
GreatSchools rating
- NAMount Horeb Primary CenterGrades: 1-2Distance: 0.2 mi
- 7/10Mount Horeb Middle SchoolGrades: 6-8Distance: 0.3 mi
- 8/10Mount Horeb High SchoolGrades: 9-12Distance: 0.3 mi
Schools provided by the listing agent
- Elementary: Mount Horeb
- Middle: Mount Horeb
- High: Mount Horeb
- District: Mount Horeb
Source: SCWMLS. This data may not be complete. We recommend contacting the local school district to confirm school assignments for this home.
Get a cash offer in 3 minutes
Find out how much your home could sell for in as little as 3 minutes with a no-obligation cash offer.
Estimated market value
$220,000
Get a cash offer in 3 minutes
Find out how much your home could sell for in as little as 3 minutes with a no-obligation cash offer.
Estimated market value
$220,000
- Wisconsin
- Dane County
- Blue Mounds
- 53572
- 212 S 5th St
