Skip main navigation
Sold for $875,000
  • $875,000

    212 S Boundary Ave SW, Aiken, SC 29801

    4beds
    3,940sqft
    Single Family Residence
    Built in 1907
    0.41 Acres Lot
    $1,259,600 Zestimate®
    $222/sqft
    $3,400 Estimated rent

    Home value

    $1,259,600

    $1.06M - $1.52M

    $3,400/mo

    Zestimate® history
    Loading
    Loading...

    Owner options

    List your home for rent

    $3,400/mo

    Rent Zestimate®

    Find your next renter with Zillow Rental Manager. Plus, with online applications, you can quickly screen prospective tenants – for free.

    Learn more

    $3,400/mo

    Rent Zestimate®

    Refinance and save

    $5,016/mo

    Est. payment

    Refinancing to a lower rate could help reduce your monthly payments and save thousands over the life of the loan.

    See today's rates

    $5,016/mo

    Est. payment

    Explore your selling options

    Work with a Zillow partner agent

    Leverage their expertise and Zillow's premium Showcase listings to get your home seen by more buyers.

    Get started

    List with your own agent

    Get your home in front of millions of buyers by listing it on Zillow.

    Learn how to do it

    Sell it yourself

    Take full control of how buyers see your home on Zillow by listing For Sale by Owner (FSBO).

    List your home

    What's special

    Gas fireplaceEquestrian training venuesHistoric golf clubsOld iron gates delineatePrivate bathsCoffered ceilingsSpacious bedroom
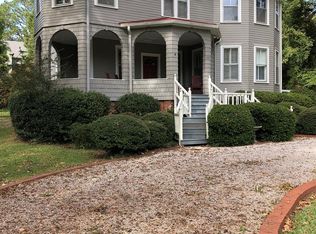
    We invite you to consider this delightful opportunity to enjoy living in one of downtown, Aiken's wonderful historic homes - Match Point c. 1907 in a locale convenient to so much of what makes Aiken special - Hitchcock Woods, downtown's fine shops and restaurants, The Willcox, historic golf clubs & more! This stately, light-filled 4-bedroom home is sited privately behind lush gardens graced by a handsome stone wall and sweeping, semi-circular gravel drive. The original home was built with 4 sleeping porches - all of which have been enclosed and seamlessly incorporated into the home's inviting interior. Step inside to find generously proportioned rooms with 12 foot ceilings, hardwood floors, 15 inch baseboards and a bounty of tall windows from which to enjoy the beautiful garden views. The main floor offers a wonderful combination of formal and informal rooms with an easy flow for both entertaining and everyday living. Highlights include the 25 ft living room with coffered ceilings and gas fireplace and the fabulous combined kitchen and family rooms. You will appreciate the kitchen finishes of quartz and granite counters & wide-planked stained floors and the functionality of quality stainless appliances; 2 work sinks & abundance of cabinetry. The family/keeping room may be your favorite place to unwind or pull your favorite bottle from the butler's pantry 48-bottle wine fridge and invite friends to stop by for a casual dinner under the pergola on the back terrace. Another favorite space is the east-side sun porch / mud room with its 3 generous closets; windows on 3 sides and charming hand-painted floors by local artist Jeannie Groat. More options for entertaining include the lovely dining room for intimate dinner parties or the sunny, west-side sitting room (currently game room) for afternoons of bridge or mahjong! The sitting room could serve as a main floor guest bedroom with its walk-in closet + adjoining full bath. A separate powder room is just beyond the gracious front entry hall. Take the central staircase to the second level where you will find 'sleeping quarters' for you and your guests. The primary suite enjoys a spacious bedroom, sitting room, walk-in closet and lovely bath. Two guest bedrooms enjoy private baths and a connecting enclosed sunporch with additional closet space and living space, ideal for an office, playroom or nursery. Take the back hallway to the laundry suite which includes a central laundry area, half bath + 2 smaller rooms, flexible as small 'overflow guest' sleeping rooms; hobby/craft or storage rooms. The second floor also features high, 10 foot ceilings, several with Hitchcock moldings, and hardwood floors. While the inside is delightful, the outside is every bit the same! Gardeners will appreciate the specimen plantings and overall garden design with several outdoor 'rooms' to enjoy. An old carriage house storage building serves as a cool carport with an attached potting shed with plenty of room for implement storage. Old iron gates delineate the ample parking court from the side driveway creating secure play space for 4-legged family members. Noteworthy functional details include 2019 roof, 5 HVAC zones, irrigation and security systems. Location is close to the historic Aiken Golf Club, Palmetto Golf Club, 2200-acre Hitchcock Woods, tennis facilities, boarding stables & equestrian training venues, ideal for those seeking to enjoy Aiken's sporting lifestyle. Well-maintained + Restored Details + Refreshing Updates + Superb Locale — Match Point at 212 South Boundary has it all!

    Zillow last checked:

    Listing updated:

    Listed by:

    Sullivan Turner Team 803-998-0198,

    Meybohm Real Estate - Aiken

    Bought with:

    Sullivan Turner Team

    Meybohm Real Estate - Aiken

    Source: Aiken MLS,MLS#: 207161MLS Logo

    Facts & features

    Interior

    Bedrooms & bathrooms
    • Bedrooms: 4
    • Bathrooms: 6
    • Full bathrooms: 4
    • 1/2 bathrooms: 2
    Primary bedroom
    • Level: Upper
    • Area: 264
    • Dimensions: 17.6 x 15
    Bedroom 2
    • Level: Upper
    • Area: 180
    • Dimensions: 15 x 12
    Bedroom 3
    • Level: Main
    • Area: 139.2
    • Dimensions: 12 x 11.6
    Bedroom 4
    • Description: Main Level Guest Bedroom - Currently Game Room
    • Level: Main
    • Area: 132
    • Dimensions: 12 x 11
    Dining room
    • Description: Note - Current Owner has not used Fireplace
    • Level: Main
    • Area: 246.4
    • Dimensions: 17.6 x 14
    Kitchen
    • Description: Includes Family / Keeping Room; both are 18' x 15
    • Level: Main
    • Area: 540
    • Dimensions: 36 x 15
    Laundry
    • Level: Upper
    • Area: 54
    • Dimensions: 9 x 6
    Living room
    • Description: with Gas Fireplace
    • Level: Main
    • Area: 375
    • Dimensions: 25 x 15
    Other
    • Description: Butler's Pantry with 48 bottle wine fridge
    • Level: Main
    • Area: 50.4
    • Dimensions: 9 x 5.6
    Other
    • Description: Sitting Room beyond Primary Bedroom
    • Level: Upper
    • Area: 208.8
    • Dimensions: 18 x 11.6
    Other
    • Description: Sunroom connecting to both Bedrooms 2 and 3
    • Level: Main
    • Area: 136.8
    • Dimensions: 18 x 7.6
    Sunroom
    • Description: Lovely decoratively painted floors
    • Level: Main
    • Area: 164.3
    • Dimensions: 15.5 x 10.6
    Heating
    • Zoned, Gas Pack, Natural Gas
    Cooling
    • Central Air, Gas Pack, Zoned
    Appliances
    • Included: Other, Microwave, Washer, Refrigerator, Cooktop, Dishwasher, Disposal, Dryer
    Features
    • Solid Surface Counters, Walk-In Closet(s), Bedroom on 1st Floor, Kitchen Island, Pantry, Eat-in Kitchen, High Speed Internet
    • Flooring: Ceramic Tile, Hardwood
    • Basement: Crawl Space,Exterior Entry,Walk-Out Access
    • Number of fireplaces: 5
    • Fireplace features: Living Room, Primary Bedroom, Bedroom, Dining Room, Gas Log
    Interior area
    • Total structure area: 3,940
    • Total interior livable area: 3,940 sqft
    • Finished area above ground: 3,940
    • Finished area below ground: 0

    Property

    Parking
    • Total spaces: 2
    • Parking features: Stone, Carport, Driveway
    • Carport spaces: 2
    • Has uncovered spaces: Yes
    Features
    • Levels: Two
    • Patio & porch: Patio
    • Exterior features: Garden
    • Pool features: None
    Lot
    • Size: 0.41 Acres
    • Dimensions: 118' x 141' x 124' x 148'
    • Features: Landscaped, Level, Sprinklers In Front, Sprinklers In Rear
    Details
    • Additional structures: See Remarks, Pergola
    • Parcel number: 1051203001
    • Special conditions: Standard
    • Horse amenities: None

    Construction

    Type & style
    • Home type: SingleFamily
    • Architectural style: Traditional
    • Property subtype: Single Family Residence
    Materials
    • Drywall, Vinyl Siding
    • Foundation: Block, Brick/Mortar
    • Roof: Composition,Shingle
    Condition
    • New construction: No
    • Year built: 1907

    Utilities & green energy

    • Sewer: Public Sewer
    • Water: Public
    • Utilities for property: Cable Available

    Community & neighborhood

    Security
    • Security features: Security System
    Community
    • Community features: See Remarks, Internet Available
    Location
    • Region: Aiken
    • Subdivision: Aiken Downtown

    Other

    Other facts
    • Listing terms: Contract
    • Road surface type: Paved

    Price history

    DateEventPrice
    1/5/2024Sold$875,000-2.7%$222/sqft
    Source: Aiken MLS #207161 Report a problem
    12/20/2023Pending sale$899,000$228/sqft
    Source: Aiken MLS #207161 Report a problem
    10/14/2023Contingent$899,000$228/sqft
    Source: Aiken MLS #207161 Report a problem
    9/28/2023Price change$899,000-5.4%$228/sqft
    Source: Aiken MLS #207161 Report a problem
    7/8/2023Listed for sale$950,000+58.6%$241/sqft
    Source: Aiken MLS #207161 Report a problem
    5/6/2019Listing removed$599,000$152/sqft
    Source: Keller Williams Realty Aiken Partners #98004 Report a problem
    4/3/2017Listed for sale$599,000$152/sqft
    Source: Meybohm, Realtors - Aiken DT #98004 Report a problem
    11/25/2016Listing removed$599,000$152/sqft
    Source: Meybohm, Realtors - Aiken DT #89299 Report a problem
    5/3/2016Price change$599,000-14.3%$152/sqft
    Source: Meybohm, Realtors - Aiken DT #89299 Report a problem
    9/21/2015Price change$699,000-5.4%$177/sqft
    Source: Meybohm, Realtors - Aiken DT #89299 Report a problem
    2/26/2015Listed for sale$739,000$188/sqft
    Source: meybohm downtown #89299 Report a problem

    Public tax history

    YearProperty taxesTax assessment
    2025$14,317 +12.7%$56,300 +3.9%
    2024$12,699 +770.4%$54,190 +272.7%
    2023$1,459 +2.8%$14,540 -22.5%
    2022$1,419 -9.3%$18,760
    2021$1,564 +24.7%$18,760 +48.3%
    2020$1,255 $12,650
    2019-- $12,650
    2018$1,257 $12,650
    2017$1,257 +5.2%--
    2016$1,195 --
    2015$1,195 +10.2%--
    2014$1,085 --
    2013$1,085 --
    2011-- --
    2009-- --
    2007-- --
    2006-- --
    2004-- $8,310
    2002-- $8,310 -10.4%
    2000-- $9,270

    Find assessor info on the county website

    Neighborhood: 29801

    Nearby schools

    GreatSchools rating
    Schools provided by the listing agent
    • Elementary: East Aiken
    • Middle: Schofield
    • High: Aiken

    Source: Aiken MLS. This data may not be complete. We recommend contacting the local school district to confirm school assignments for this home.

    Get pre-qualified for a loan
    At Zillow Home Loans, we can pre-qualify you in as little as 5 minutes with no impact to your credit score.

    An equal housing lender. NMLS #10287.

    Sell for more on Zillow
    Get a Zillow Showcase℠ listing at no additional cost and you could sell for .
    $1,259,600
    2% more
    +$25,192
    With Zillow Showcase(estimated)
    $1,284,792