Wow factor at every turn! Nestled in the heart of downtown Lombard, this classic charmer has been lovingly remodeled from top to bottom. Stunning kitchen features beautiful cabinetry with dovetail joints and soft close, stainless steel appliances, quartz counters and built in trash/recycling cabinet. Wrap around counters and cabinets lead into the dining room offering room for entertaining, coffee bar, and busy families. The living room is sunny and bright with lots of windows and a beautiful wood burning fireplace with gas start. The primary bedroom has a large walk-in closet with pocket door, full bath and ceiling fan, and other bedrooms also have large closets and ceiling fans. Throughout the home, there is incredibly durable continuous luxury vinyl plank flooring. The partially finished basement has new recessed lighting throughout, a large laundry room providing additional storage and work area plus a rec room area that is waiting for your finishing touches. New since 2023: Kitchen, baths, flooring, furnace and duct work, all copper plumbing, new electrical wiring in conduit, drywall, insulation, sewer line below house (line scoped to street), doors, smart thermostat, and basement windows and stairs. New sump pump 2022, Central air 2021, roof 2019. Large 2 car garage plus parking pad for two more cars. Walk to Metra, Lilacia Park, restaurants and coffee shops. This is the home you've been waiting for!
Closed
$525,000
212 S Brewster Ave, Lombard, IL 60148
3beds
1,684sqft
Single Family Residence
Built in 1925
8,712 Square Feet Lot
$529,700 Zestimate®
$312/sqft
$3,763 Estimated rent
Home value
$529,700
$487,000 - $572,000
$3,763/mo
Zestimate® history
Owner options
List your home for rent
$3,763/mo
Rent Zestimate®
Find your next renter with Zillow Rental Manager. Plus, with online applications, you can quickly screen prospective tenants – for free.
$3,763/mo
Rent Zestimate®
Refinance and save
$3,730/mo
Est. payment
Refinancing to a lower rate could help reduce your monthly payments and save thousands over the life of the loan.
$3,730/mo
Est. payment
Explore your selling options
Work with a Zillow partner agent
Leverage their expertise and Zillow's premium Showcase listings to get your home seen by more buyers.
Get startedList with your own agent
Get your home in front of millions of buyers by listing it on Zillow.
Learn how to do itSell it yourself
Take full control of how buyers see your home on Zillow by listing For Sale by Owner (FSBO).
List your homeWhat's special
Coffee barStunning kitchenQuartz countersStainless steel appliances
Zillow last checked:
Listing updated:
Listed by:
Sue Pearce, CNC (630)675-9979,
J.W. Reedy Realty,
Amy Finnegan,
J.W. Reedy Realty
Bought with:
Keith Blakemore
RE/MAX Premier
Source: MRED as distributed by MLS GRID,MLS#: 12625997
Facts & features
Interior
Bedrooms & bathrooms
- Bedrooms: 3
- Bathrooms: 3
- Full bathrooms: 2
- 1/2 bathrooms: 1
Rooms
- Room types: Foyer, Recreation Room
Primary bedroom
- Features: Flooring (Luxury Vinyl), Bathroom (Full)
- Level: Second
- Area: 143 Square Feet
- Dimensions: 13X11
Bedroom 2
- Features: Flooring (Luxury Vinyl)
- Level: Second
- Area: 121 Square Feet
- Dimensions: 11X11
Bedroom 3
- Features: Flooring (Luxury Vinyl)
- Level: Second
- Area: 110 Square Feet
- Dimensions: 11X10
Dining room
- Features: Flooring (Luxury Vinyl)
- Level: Main
- Area: 169 Square Feet
- Dimensions: 13X13
Foyer
- Features: Flooring (Luxury Vinyl)
- Level: Main
- Area: 42 Square Feet
- Dimensions: 7X6
Kitchen
- Features: Flooring (Luxury Vinyl)
- Level: Main
- Area: 140 Square Feet
- Dimensions: 14X10
Laundry
- Level: Basement
- Area: 312 Square Feet
- Dimensions: 24X13
Living room
- Features: Flooring (Luxury Vinyl)
- Level: Main
- Area: 264 Square Feet
- Dimensions: 24X11
Recreation room
- Features: Flooring (Painted/Stained)
- Level: Basement
- Area: 360 Square Feet
- Dimensions: 24X15
Heating
- Natural Gas, Forced Air
Cooling
- Central Air
Appliances
- Included: Range, Microwave, Dishwasher, Refrigerator, Washer, Dryer, Disposal, Stainless Steel Appliance(s), Gas Water Heater
Features
- Basement: Partially Finished,Full
- Number of fireplaces: 1
- Fireplace features: Wood Burning, Attached Fireplace Doors/Screen, Gas Starter, Living Room
Interior area
- Total structure area: 0
- Total interior livable area: 1,684 sqft
Property
Parking
- Total spaces: 4
- Parking features: Asphalt, Yes, Garage Owned, Detached, Owned, Garage
- Garage spaces: 2
Accessibility
- Accessibility features: No Disability Access
Features
- Stories: 2
- Patio & porch: Patio
Lot
- Size: 8,712 Square Feet
- Dimensions: 57 x 150
Details
- Parcel number: 0607214041
- Special conditions: None
- Other equipment: Sump Pump
Construction
Type & style
- Home type: SingleFamily
- Architectural style: Colonial
- Property subtype: Single Family Residence
Materials
- Brick
- Roof: Asphalt
Condition
- New construction: No
- Year built: 1925
- Major remodel year: 2026
Utilities & green energy
- Electric: Circuit Breakers, 100 Amp Service
- Sewer: Public Sewer
- Water: Lake Michigan
Community & HOA
HOA
- Services included: None
Location
- Region: Lombard
Financial & listing details
- Price per square foot: $312/sqft
- Tax assessed value: $78,509
- Annual tax amount: $4,857
- Date on market: 4/24/2026
- Listing terms: Conventional
- Ownership: Fee Simple
Price history
| Date | Event | Price |
|---|---|---|
| 6/1/2026 | Sold | $525,000+5%$312/sqft |
Source:  MRED as distributed by MLS GRID #12625997 Report a problem MRED as distributed by MLS GRID #12625997 Report a problem | ||
| 5/22/2026 | Pending sale | $500,000$297/sqft |
Source: MRED as distributed by MLS GRID #12625997 Report a problem | ||
| 5/20/2026 | Listing removed | $500,000$297/sqft |
Source: MRED as distributed by MLS GRID #12625997 Report a problem | ||
| 5/11/2026 | Pending sale | $500,000$297/sqft |
Source: MRED as distributed by MLS GRID #12625997 Report a problem | ||
| 4/27/2026 | Contingent | $500,000$297/sqft |
Source: MRED as distributed by MLS GRID #12625997 Report a problem | ||
| 4/24/2026 | Listed for sale | $500,000+127.3%$297/sqft |
Source: MRED as distributed by MLS GRID #12625997 Report a problem | ||
| 9/20/2022 | Sold | $220,000$131/sqft |
Source: MRED as distributed by MLS GRID #11569461 Report a problem | ||
| 9/2/2022 | Contingent | $220,000$131/sqft |
Source: MRED as distributed by MLS GRID #11569461 Report a problem | ||
| 9/1/2022 | Price change | $220,000-15.1%$131/sqft |
Source: MRED as distributed by MLS GRID #11569461 Report a problem | ||
| 8/17/2022 | Listed for sale | $259,000-7.5%$154/sqft |
Source: MRED as distributed by MLS GRID #11569461 Report a problem | ||
| 8/17/2022 | Listing removed | -- |
Source: MRED as distributed by MLS GRID #11428897 Report a problem | ||
| 8/10/2022 | Listed for sale | $280,000$166/sqft |
Source: MRED as distributed by MLS GRID #11428897 Report a problem | ||
| 7/25/2022 | Contingent | $280,000$166/sqft |
Source: MRED as distributed by MLS GRID #11428897 Report a problem | ||
| 7/6/2022 | Price change | $280,000-6.7%$166/sqft |
Source: MRED as distributed by MLS GRID #11428897 Report a problem | ||
| 7/1/2022 | Listed for sale | $300,000$178/sqft |
Source: MRED as distributed by MLS GRID #11428897 Report a problem | ||
Public tax history
| Year | Property taxes | Tax assessment |
|---|---|---|
| 2024 | $4,857 +6.7% | $78,509 +8.1% |
| 2023 | $4,552 -43% | $72,600 -34.6% |
| 2022 | $7,984 +3.4% | $111,050 +2.6% |
| 2021 | $7,724 +2.3% | $108,280 +2.2% |
| 2020 | $7,552 +5.6% | $105,900 +5.2% |
| 2019 | $7,155 -4.8% | $100,680 -0.8% |
| 2018 | $7,514 +3.2% | $101,530 +4.9% |
| 2017 | $7,283 +3.2% | $96,750 +6.2% |
| 2016 | $7,059 +6.3% | $91,140 +7.3% |
| 2015 | $6,640 +0.1% | $84,910 +2.7% |
| 2014 | $6,635 +1.5% | $82,710 -1.4% |
| 2013 | $6,540 -0.2% | $83,870 -6.2% |
| 2012 | $6,553 -2.2% | $89,390 -7.9% |
| 2011 | $6,698 +3.2% | $97,060 -5.8% |
| 2010 | $6,489 +2.8% | $102,990 -6.8% |
| 2009 | $6,314 +2.7% | $110,500 |
| 2008 | $6,148 +5.8% | $110,500 +8.8% |
| 2007 | $5,808 +16.1% | $101,560 +16.4% |
| 2006 | $5,003 +6% | $87,260 +6.9% |
| 2005 | $4,721 +6.8% | $81,630 +6.3% |
| 2004 | $4,422 +5.7% | $76,790 +10.1% |
| 2003 | $4,182 +13.6% | $69,740 +6.8% |
| 2002 | $3,681 +3.1% | $65,330 +8.8% |
| 2001 | $3,571 +3.2% | $60,070 +5.2% |
| 2000 | $3,461 | $57,100 |
Find assessor info on the county website
Neighborhood: 60148
Nearby homes
- $792,4005 bd3 ba3.2k sqft216 S Brewster Ave, Lombard, IL 60148Off Market

- $480,7003 bd2 ba972 sqft351 W Maple St, Lombard, IL 60148Off Market
- $813,4004 bd3 ba3.4k sqft343 W Maple St, Lombard, IL 60148Off Market
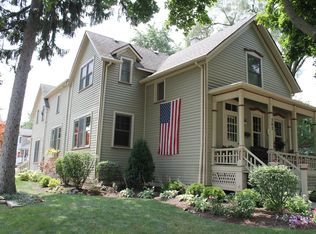
- $426,600-- bd-- ba1.4k sqft353 W Maple St, Lombard, IL 60148Off Market
- $436,100-- bd-- ba1.1k sqft222 S Brewster Ave, Lombard, IL 60148Off Market
- $585,600-- bd-- ba1.4k sqft226 S Brewster Ave, Lombard, IL 60148Off Market
- $412,700-- bd-- ba1.1k sqft209 S Edson Ave, Lombard, IL 60148Off Market
- $369,7002 bd1 ba1.1k sqft213 S Edson Ave, Lombard, IL 60148Sold
Nearby schools
GreatSchools rating
- 5/10Madison Elementary SchoolGrades: K-5Distance: 1.4 mi
- 5/10Glenn Westlake Middle SchoolGrades: 6-8Distance: 2.1 mi
- 4/10Glenbard East High SchoolGrades: 9-12Distance: 1.7 mi
Schools provided by the listing agent
- Elementary: Madison Elementary School
- Middle: Glenn Westlake Middle School
- High: Glenbard East High School
- District: 44
Source: MRED as distributed by MLS GRID. This data may not be complete. We recommend contacting the local school district to confirm school assignments for this home.
Get a cash offer in 3 minutes
Find out how much your home could sell for in as little as 3 minutes with a no-obligation cash offer.
Estimated market value
$529,700
Get a cash offer in 3 minutes
Find out how much your home could sell for in as little as 3 minutes with a no-obligation cash offer.
Estimated market value
$529,700
- Illinois
- DuPage County
- Lombard
- 60148
- 212 S Brewster Ave
Nearby cities
Nearby zip codes
Other Lombard Topics
