This Home is PRICED TO SELL and is conveniently located near Orlando Sanford International Airport, abundant shopping, niche dining experiences and for the adventurer, Trailhead Park exploring One of the most scenic paved trails in the county, that features views of Lake Monroe and provides access to historic downtown Sanford as well as trail heads to Spring-to-Spring trail and Cross Seminole Trail. In addition, it’s close by Seminole State College, The Central Florida Zoo and Botanical Gardens, as well as, The Newley revitalized Timacuan Golf Club and Lake Mary. Furthermore, you’ll also have quick access to 417, I-4 and 17 92. This quaint three bedrooms two bath home features a spacious covered back porch and a fenced-in backyard. Inside you’ll be greeted with vaulted ceilings and natural skylight in the entryway. The kitchen has wood cabinets, granite counters and a pass-through for that open concept feel. The spacious master suite features a double closet and French doors opening to the back yard lanai. The guest bath has ample counter space and a tub/shower combo. With just a few minor cosmetic updates, this could be that perfect home you’ve been looking for.
Sold for $310,000
$310,000
212 S BRISTOL CIRCLE, SANFORD, FL 32773
3beds
1,309sqft
Single Family Residence
Built in 1990
8,762 Square Feet Lot
$309,800 Zestimate®
$237/sqft
$2,035 Estimated rent
Home value
$309,800
$285,000 - $335,000
$2,035/mo
Zestimate® history
Owner options
List your home for rent
$2,035/mo
Rent Zestimate®
Find your next renter with Zillow Rental Manager. Plus, with online applications, you can quickly screen prospective tenants – for free.
$2,035/mo
Rent Zestimate®
Refinance and save
$2,086/mo
Est. payment
Refinancing to a lower rate could help reduce your monthly payments and save thousands over the life of the loan.
$2,086/mo
Est. payment
Explore your selling options
Work with a Zillow partner agent
Leverage their expertise and Zillow's premium Showcase listings to get your home seen by more buyers.
Get startedList with your own agent
Get your home in front of millions of buyers by listing it on Zillow.
Learn how to do itSell it yourself
Take full control of how buyers see your home on Zillow by listing For Sale by Owner (FSBO).
List your homeWhat's special
Granite countersNatural skylightViews of lake monroeSpacious master suiteFenced-in backyardSpacious covered back porchVaulted ceilings
Zillow last checked:
Listing updated:
Listed by:
Floyd Sprague 407-491-0591,
DALTON WADE INC 888-668-8283,
Wai Yee Chan Sprague 407-257-2348,
DALTON WADE INC
Bought with:
Floyd Sprague, 3336125
DALTON WADE INC
Paola Arias, 3463103
MBA REALTY GROUP, INC
Source: Stellar MLS,MLS#: O6349345 Originating MLS: Suncoast Tampa
Originating MLS: Suncoast Tampa
Facts & features
Interior
Bedrooms & bathrooms
- Bedrooms: 3
- Bathrooms: 2
- Full bathrooms: 2
Primary bedroom
- Features: Built-in Closet
- Level: First
- Area: 210 Square Feet
- Dimensions: 15x14
Bedroom 2
- Features: Built-in Closet
- Level: First
- Area: 120 Square Feet
- Dimensions: 12x10
Bedroom 3
- Features: Built-in Closet
- Level: First
- Area: 120 Square Feet
- Dimensions: 12x10
Kitchen
- Level: First
- Area: 96 Square Feet
- Dimensions: 12x8
Living room
- Level: First
- Area: 360 Square Feet
- Dimensions: 15x24
Heating
- Central
Cooling
- Central Air
Appliances
- Included: Dishwasher, Dryer, Microwave, Range, Refrigerator, Washer
- Laundry: Inside
Features
- Ceiling Fan(s), Open Floorplan
- Flooring: Carpet, Ceramic Tile, Laminate
- Doors: French Doors
- Has fireplace: No
Interior area
- Total structure area: 1,965
- Total interior livable area: 1,309 sqft
Property
Parking
- Total spaces: 2
- Parking features: Garage - Attached
- Attached garage spaces: 2
- Details: Garage Dimensions: 20x20
Features
- Levels: One
- Stories: 1
- Exterior features: Sidewalk, Storage
- Fencing: Fenced
Lot
- Size: 8,762 Square Feet
Details
- Parcel number: 07203150600000730
- Zoning: SR1
- Special conditions: None
Construction
Type & style
- Home type: SingleFamily
- Property subtype: Single Family Residence
Materials
- Block, Vinyl Siding
- Foundation: Slab
- Roof: Shingle
Condition
- New construction: No
- Year built: 1990
Utilities & green energy
- Sewer: Public Sewer
- Water: Public
- Utilities for property: Electricity Connected
Community & HOA
Community
- Pet fee: $0 monthly
- Subdivision: BRYNHAVEN 1ST REP
HOA
- Has HOA: Yes
- HOA fee: $21 monthly
- HOA name: Brynhaven Community Association/Frank Westerveh
- HOA phone: 407-497-4467
Location
- Region: Sanford
Financial & listing details
- Price per square foot: $237/sqft
- Annual tax amount: $1,711
- Date on market: 10/3/2025
- Cumulative days on market: 200 days
- Listing terms: Cash,Conventional,FHA,VA Loan
- Ownership: Fee Simple
- Total actual rent: 0
- Electric utility on property: Yes
- Road surface type: Paved
Price history
| Date | Event | Price |
|---|---|---|
| 6/18/2026 | Sold | $310,000-1.6%$237/sqft |
Source:  Stellar MLS #O6349345 Report a problem Stellar MLS #O6349345 Report a problem | ||
| 5/2/2026 | Pending sale | $315,000$241/sqft |
Source: Stellar MLS #O6349345 Report a problem | ||
| 4/20/2026 | Price change | $315,000-3.1%$241/sqft |
Source: Stellar MLS #O6349345 Report a problem | ||
| 12/5/2025 | Listed for sale | $325,000$248/sqft |
Source: Stellar MLS #O6349345 Report a problem | ||
| 11/27/2025 | Pending sale | $325,000$248/sqft |
Source: Stellar MLS #O6349345 Report a problem | ||
| 11/11/2025 | Price change | $325,000-5.8%$248/sqft |
Source: Stellar MLS #O6349345 Report a problem | ||
| 10/3/2025 | Listed for sale | $345,000$264/sqft |
Source: Stellar MLS #O6349345 Report a problem | ||
Public tax history
Tax history is unavailable.
Neighborhood: 32773
Nearby homes
- $310,0003 bd2 ba1.3k sqft212 Bristol Cir, Sanford, FL 32773Sold
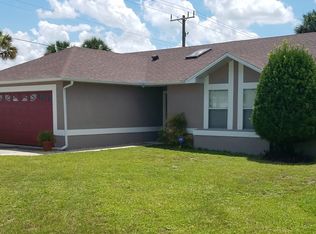
- $313,5003 bd2 ba1.4k sqft210 Bristol Cir, Sanford, FL 32773Off Market
- $322,4003 bd2 ba1.4k sqft214 Bristol Cir, Sanford, FL 32773Off Market
- $309,2003 bd2 ba1k sqft208 S Bristol Cir, Sanford, FL 32773Off Market
- $324,0003 bd3 ba1.4k sqft211 S Somerset Ct, Sanford, FL 32773Off Market
- $274,6002 bd2 ba1k sqft209 S Somerset Ct, Sanford, FL 32773Off Market
- $267,6002 bd2 ba1k sqft216 Bristol Cir, Sanford, FL 32773Off Market
- $315,8003 bd2 ba1.4k sqft206 Bristol Cir, Sanford, FL 32773Off Market
Nearby schools
GreatSchools rating
- 3/10Pine Crest Elementary SchoolGrades: PK-5Distance: 1.2 mi
- 9/10Sanford Middle SchoolGrades: 6-8Distance: 2.4 mi
- 5/10Seminole High SchoolGrades: 9-12Distance: 1.9 mi
Schools provided by the listing agent
- Elementary: Pine Crest Elementary
- Middle: Sanford Middle
- High: Seminole High
Source: Stellar MLS. This data may not be complete. We recommend contacting the local school district to confirm school assignments for this home.
Get a cash offer in 3 minutes
Find out how much your home could sell for in as little as 3 minutes with a no-obligation cash offer.
Estimated market value
$309,800
Get a cash offer in 3 minutes
Find out how much your home could sell for in as little as 3 minutes with a no-obligation cash offer.
Estimated market value
$309,800
- Florida
- Seminole County
- Sanford
- 32773
- 212 S BRISTOL CIRCLE
Nearby cities
Nearby zip codes
Other Sanford Topics
