Discover the advantage of newer construction in the heart of Webberville! Built in 2006, this well-designed 3-bedroom, 2.1-bath Colonial offers the modern layout and features buyers appreciate while being conveniently located in the village.
The inviting two-story floor plan includes a comfortable living room, kitchen and dining area, convenient upper-level laundry option, and a private primary suite with its own full bath. Two additional bedrooms and another full bath provide plenty of space for family, guests, or a home office.
Enjoy the convenience of an attached 2-car garage with direct access, plus a full unfinished basement offering excellent storage and future potential. Additional highlights include vinyl siding, covered porch, natural gas forced-air heat, municipal water and sewer, paved roads, and public sidewalks.
Set on a 66-foot-wide lot in the Webberville School District, this home combines the appeal of newer construction with the convenience of village living. A great opportunity for buyers looking for a home that is newer than much of the surrounding housing stock, with an efficient layout and room to make it their own!
For sale
$264,900
212 S Clark, Webberville, MI 48892
3beds
1,200sqft
Single Family Residence
Built in 2006
10,454 Square Feet Lot
$263,800 Zestimate®
$221/sqft
$-- HOA
What's special
- 11 days
- 549
- 49
Zillow last checked:
Listing updated:
Listed by:
Susan Klebba 517-404-1494,
NextHome Statewide Real Estate 517-546-9060
Source: Realcomp II,MLS#: 20261071516
Facts & features
Interior
Bedrooms & bathrooms
- Bedrooms: 3
- Bathrooms: 3
- Full bathrooms: 2
- 1/2 bathrooms: 1
Primary bedroom
- Level: Second
- Area: 120
- Dimensions: 12 X 10
Bedroom
- Level: Second
- Area: 88
- Dimensions: 11 X 8
Bedroom
- Level: Second
- Area: 88
- Dimensions: 11 X 8
Other
- Level: Second
- Area: 35
- Dimensions: 7 X 5
Other
- Level: Second
- Area: 72
- Dimensions: 8 X 9
Other
- Level: Entry
- Area: 25
- Dimensions: 5 X 5
Dining room
- Level: Entry
- Area: 77
- Dimensions: 11 X 7
Kitchen
- Level: Entry
- Area: 99
- Dimensions: 11 X 9
Living room
- Level: Entry
- Area: 143
- Dimensions: 11 X 13
Heating
- Forced Air, Natural Gas
Cooling
- Ceiling Fans, Central Air
Appliances
- Included: Dishwasher, Dryer, Free Standing Gas Range, Free Standing Refrigerator, Microwave, Washer
Features
- Basement: Unfinished
- Has fireplace: No
Interior area
- Total interior livable area: 1,200 sqft
- Finished area above ground: 1,200
Video & virtual tour
Property
Parking
- Total spaces: 1.5
- Parking features: Oneand Half Car Garage, Attached, Garage Faces Front
- Attached garage spaces: 1.5
Features
- Levels: Two
- Stories: 2
- Entry location: GroundLevelwSteps
- Patio & porch: Deck, Porch
- Pool features: None
Lot
- Size: 10,454 Square Feet
- Dimensions: 66 x 66 x 154 x 154
Details
- Parcel number: 430811426007
- Special conditions: Short Sale No,Standard
Construction
Type & style
- Home type: SingleFamily
- Architectural style: Colonial
- Property subtype: Single Family Residence
Materials
- Vinyl Siding
- Foundation: Basement, Poured
- Roof: Asphalt
Condition
- New construction: No
- Year built: 2006
Utilities & green energy
- Electric: Circuit Breakers
- Sewer: Public Sewer
- Water: Public
- Utilities for property: Cable Available
Community & HOA
Community
- Security: Smoke Detectors
- Subdivision: WEBBERVILLE VILLAGE
HOA
- Has HOA: No
Location
- Region: Webberville
Financial & listing details
- Price per square foot: $221/sqft
- Tax assessed value: $64,089
- Annual tax amount: $5,260
- Date on market: 9/5/2026
- Cumulative days on market: 11 days
- Listing agreement: Exclusive Right To Sell
- Listing terms: Cash,Conventional,FHA,Usda Loan,Va Loan
Estimated market value
$263,800
$251,000 - $277,000
$1,686/mo
Price history
| Date | Event | Price |
|---|---|---|
| 9/5/2026 | Listed for sale | $264,900+67.7%$221/sqft |
Source:  Realcomp II #20261071516 Report a problem Realcomp II #20261071516 Report a problem | ||
| 8/18/2006 | Sold | $158,000+532%$132/sqft |
Source: Public Record Report a problem | ||
| 3/8/2006 | Sold | $25,000-16.7%$21/sqft |
Source: Public Record Report a problem | ||
| 7/29/2003 | Sold | $30,000$25/sqft |
Source: Public Record Report a problem | ||
Public tax history
| Year | Property taxes | Tax assessment |
|---|---|---|
| 2025 | $3,862 +7.1% | $90,000 +4.7% |
| 2024 | $3,606 | $86,000 +16.7% |
| 2023 | -- | $73,700 +8.9% |
| 2022 | -- | $67,700 +1.7% |
| 2021 | -- | $66,600 +9% |
| 2020 | -- | $61,100 +2% |
| 2019 | $3,152 | $59,900 +2.9% |
| 2018 | $3,152 | $58,200 +15.9% |
| 2017 | -- | $50,200 -6.2% |
| 2016 | -- | $53,500 +4.9% |
| 2015 | -- | $51,000 +6% |
| 2014 | -- | $48,100 +2.1% |
| 2013 | -- | $47,100 -0.4% |
| 2012 | -- | $47,300 +205.2% |
| 2010 | -- | $15,500 -14.8% |
| 2009 | -- | $18,200 |
| 2008 | -- | $18,200 |
| 2007 | -- | $18,200 |
| 2006 | -- | $18,200 |
| 2005 | -- | $18,200 +21.3% |
| 2004 | -- | $15,000 +20% |
| 2003 | -- | $12,500 +25% |
| 2002 | -- | $10,000 +19% |
| 2001 | -- | $8,400 +15.1% |
| 2000 | -- | $7,300 |
Find assessor info on the county website
Monthly payment
Est. payment
Payment breakdown
Explore the cost of this home by adjusting the details. Changes won't be saved.Climate risks
Neighborhood: 48892
Similar homes
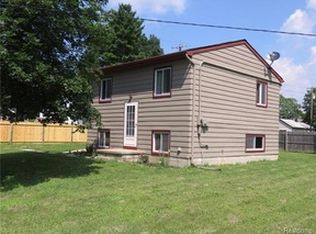
- $260,0003 bd1 ba1.2k sqft110 E Beech St, Webberville, MI 48892For Sale
 MLS ID #298860, Carmen Friddle, Coldwell Banker Professionals -Okemos. Greater Lansing AOR
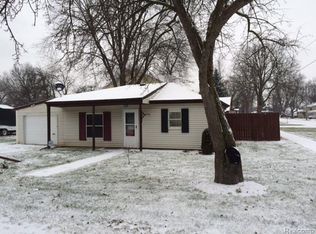
 - $209,9992 bd1 ba1k sqft5018 E Grand River Rd, Webberville, MI 48892For Sale
 MLS ID #20261070237, Lee J Wilbanks, Wilbanks Real Estate. Realcomp II
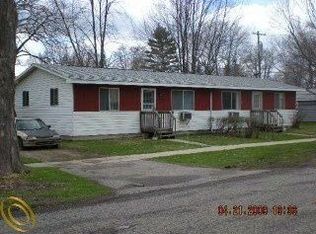
 - $219,9004 bd1 ba1.4k sqft223 N Main St, Webberville, MI 48892For Sale
 MLS ID #20261050416, Anthony Djon, Anthony Djon Luxury Real Estate. Realcomp II
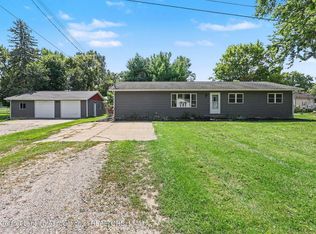
 - $175,0003 bd2 ba1.4k sqft311 N Main St, Webberville, MI 48892For Sale
 MLS ID #20261070509, Willow Johnston, Epique Realty. Realcomp II
 - $299,9003 bd1 ba1.5k sqft4000 E Frost Rd, Webberville, MI 48892For SaleMLS ID #20261051747, Dina E Sabuda, Sabuda & Associates LLC. Realcomp II
- $325,0003 bd1 ba960 sqft11580 Bell Oak Rd, Webberville, MI 48892For Sale
 MLS ID #26017906, Nichole McCaig, Visible Homes, LLC. MichRIC
 - $254,9904 bd2 ba1.5k sqft430 Power St, Fowlerville, MI 48836For SaleMLS ID #20261065154, Richard R Barren, KW Showcase Realty. Realcomp II
- $275,0003 bd1 ba1.1k sqft230 S National St, Howell, MI 48843For SaleMLS ID #26049011, Alexis Sprankle, House Of May. MichRIC
- $259,0003 bd3 ba1.5k sqft505 E Frank St, Fowlerville, MI 48836For SaleMLS ID #20261039889, Kevin L Prokopp, RE/MAX Platinum. Realcomp II
- $257,0002 bd1 ba1.5k sqft7800 W Sharpe Rd, Fowlerville, MI 48836For SaleMLS ID #20261061266, Daniel Beirne, OpenDoor Brokerage LLC. Realcomp II
- $260,0003 bd2 ba1.5k sqft3115 Brogan Rd, Stockbridge, MI 49285For SaleMLS ID #20261066863, Nikki Niemi, Prestige Real Estate Group LLC. Realcomp II
- $225,0003 bd2 ba1.7k sqft3063 Britton Rd, Perry, MI 48872For SaleMLS ID #20261073653, Stephen Heilner, NextHome Statewide Real Estate. Realcomp II
- $210,0003 bd1 ba1.4k sqft614 Church St, Fowlerville, MI 48836For SaleMLS ID #20261068942, Paul J Harmon, Harmon Real Estate LLC. Realcomp II
